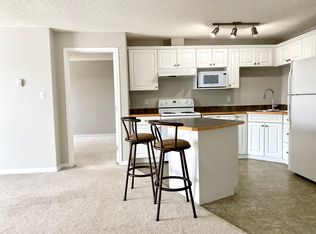
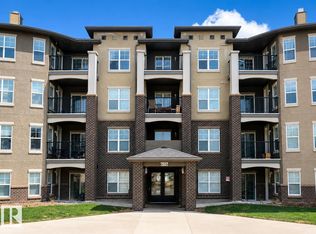
For more info, please click on "View Listing on Realtor® Website". Immediate Possession. Ellerslie SW location. Top-Floor Renovated 2 Bed, 2 Bath. Bright and spacious top-floor home featuring stunning vaulted ceilings and an open, inviting layout. North facing balcony with unobstructed view. Freshly updated and completely turnkey! 2 Bedrooms & 2 Full Baths. Walk-in closet & 4-pc ensuite) New flooring, countertops, fresh paint, backsplash. In-suite laundry & dedicated storage room. Smoke free and pet free unit. Pet-friendly building. 1 parking stall close to entrance. Visitor parking pass, and wheelchair accessible. Excellent investment opportunity. Close to schools, shopping, public park. Quick access to Airport and Anthony Henday. In-building fitness center. Safe and secure neighborhood and building. Easy access Public transit close by.
For sale
C$165,900
151 Edwards Dr SW #405, Edmonton, AB T6X 1N5
2beds
883sqft
Apartment, Lowrise Apartment
Built in 2005
-- sqft lot
$-- Zestimate®
C$188/sqft
C$-- HOA
What's special
Top-floor unitStunning vaulted ceilingsOpen inviting layoutFreshly updatedNew flooringFresh paintNew stove
- 22 days
- 7
- 0
Zillow last checked:
Listing updated:
Listed by:
Darya M Pfund,
Easy List Realty
Source: RAE,MLS®#: E4503396
Facts & features
Interior
Bedrooms & bathrooms
- Bedrooms: 2
- Bathrooms: 2
- Full bathrooms: 2
Primary bedroom
- Level: Main
Heating
- Baseboard, Natural Gas
Appliances
- Included: ENERGY STAR Qualified Dishwasher, Dishwasher-Built-In, Exhaust Fan, Refrigerator, Washer/Dryer Stacked, Electric Stove, Gas Water Heater
Features
- Storage, Vaulted Ceiling(s)
- Flooring: Carpet, Laminate Flooring
- Basement: None, No Basement
Interior area
- Total structure area: 883
- Total interior livable area: 883.83 sqft
Property
Parking
- Parking features: Stall, Guest, Parking-Visitor
Features
- Levels: Single Level Apartment,1
- Has view: Yes
- View description: City, Downtown, View City, View Downtown
Lot
- Features: Airport Nearby, Park/Reserve, Shopping Nearby
Details
- Other equipment: Intercom
Construction
Type & style
- Home type: Apartment
- Property subtype: Apartment, Lowrise Apartment
- Attached to another structure: Yes
Materials
- Foundation: Concrete Perimeter
- Roof: Asphalt
Condition
- Year built: 2005
Community & HOA
Community
- Features: Fitness Center, Hot Water Natural Gas, Recreation Room/Centre, Storage-In-Suite, Vaulted Ceiling, Exercise Room
- Security: Smoke Detector(s), Security Door, Detectors Smoke
HOA
- Has HOA: Yes
- Amenities included: Recreation Facility
- Services included: Amenities w/Condo, Exterior Maintenance, Heat, Insur. for Common Areas, Landscape/Snow Removal, Professional Management, Utilities Common Areas, Water/Sewer
Location
- Region: Edmonton
Financial & listing details
- Price per square foot: C$188/sqft
- Date on market: 8/12/2026
- Ownership: Private
Price history
Price history is unavailable.
Public tax history
Tax history is unavailable.
Climate risks
Neighborhood: Ellerslie
Nearby schools
GreatSchools rating
No schools nearby
We couldn't find any schools near this home.


Similar homes
- C$160,0002 bd2 ba830 sqftPark Place Ellerslie Crossing, Edmonton, AB T6X 1N5For Sale
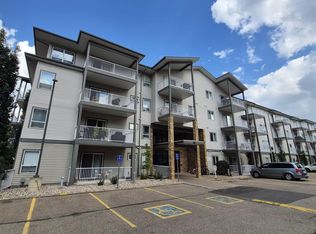 MLS ID #E4503975, Ritu R Bagga, Royal LePage Noralta Real Estate. RAE
 - C$179,0002 bd2 ba882 sqftPark Place Ellerslie Crossing, Edmonton, AB T6X 1N6For Sale
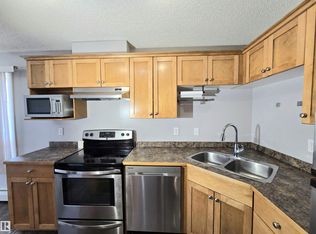 MLS ID #E4500716, Shamaila Qurban, Hope Street Real Estate Corp. RAE
 - C$169,9002 bd2 ba869 sqftAxxess At Terwillegar, Edmonton, AB T6R 0N6For Sale
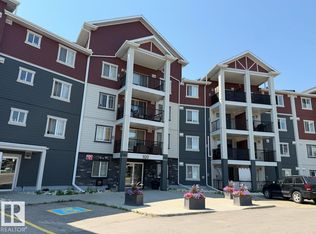 MLS ID #E4503426, James H Mabey, Century 21 Masters. RAE
 - C$162,9002 bd2 ba844 sqftMacewan Village, Edmonton, AB T6W 1N1For Sale
 MLS ID #E4492557, Kyle A Rossiter, MaxWell Polaris. RAE
