Skip main navigation
Sold for $312,500
  • $312,500

    151 Effie Dr, Piedmont, SC 29673

    3beds
    1,689sqft
    Mobile Home, Residential
    Built in 1996
    1.2 Acres Lot
    $350,200 Zestimate®
    $185/sqft
    $1,244 Estimated rent

    Home value

    $350,200

    $326,000 - $375,000

    $1,244/mo

    Zestimate® history
    Loading
    Loading...

    Owner options

    List your home for rent

    $1,244/mo

    Rent Zestimate®

    Find your next renter with Zillow Rental Manager. Plus, with online applications, you can quickly screen prospective tenants – for free.

    Learn more

    $1,244/mo

    Rent Zestimate®

    Refinance and save

    $1,819/mo

    Est. payment

    Refinancing to a lower rate could help reduce your monthly payments and save thousands over the life of the loan.

    See today's rates

    $1,819/mo

    Est. payment

    Explore your selling options

    Work with a Zillow partner agent

    Leverage their expertise and Zillow's premium Showcase listings to get your home seen by more buyers.

    Get started

    List with your own agent

    Get your home in front of millions of buyers by listing it on Zillow.

    Learn how to do it

    Sell it yourself

    Take full control of how buyers see your home on Zillow by listing For Sale by Owner (FSBO).

    List your home

    What's special

    Inground poolBig tvCovered back porchWide porchSectional sofaTanning deckOpened floor plan
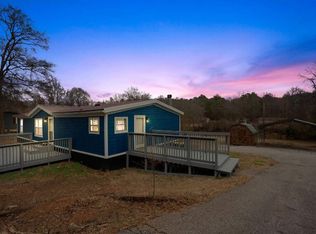
    Just wait until you see what all this home has to offer! Nestled in the Wren community awaits a home that will feel much like a vacation spot! Wide porch greets you. Coming inside, notice the opened floor plan and the lovely flooring. This family room is plenty sized for a big TV and a sectional sofa. I really like the fireplace too. The kitchen is well designed with a gas stove, stainless appliances, and lots of counter space. It opens to a dining area that also has a fireplace too. Access to the covered porch is from this area. THIS IS THE HEART OF THE HOME! The covered back porch and cabana is amazing! The pool house is a dream come true! The tanning deck is a plus and the inground pool is simply amazing! All has been meticulously cared for! Come and have a party here! There are so many options to enjoy outside! The yard is level and gives a view of the river! Relax after a day's work and listen to the river while you sunbathe in your pool. There are so many options here!!! Back inside you will find 3 bedrooms and 2 baths. The master is oversized with a nice private bath. The soaking tub sure will be nice when you just need a moment! The guest rooms are all plenty sized with good closet space too. There is also a bonus room! Bring your pool table! It is the perfect spot to hang out during cooler days because when it is warm you will certainly be outside! I like the office space as well. If you work from home I know you will appreciate having your own area to work! Colors are cool and comfortable. The porches are a delight! Dinner under the stars is going to be enjoyed! This home has concrete siding as well! Like I said this seller has really taken care of this property. There is an outbuilding at the front of the home to store your lawn equipment. Solar panels give you a wonderfully priced electric bill! I simply love what this seller has done and the pride of ownership shows! They have made it a staycation property that I am sure all your friends and family will enjoy. The holidays are around the corner! I would love to show you what you are going to be giving yourself this year! It is truly a treat! The desirable Wren community provides lots of opportunity to get involved and make new friends. Schools are award winning! This location will give you a quick commute to both Greenville, Anderson, or Clemson! I can’t wait to show this to you! Give me a call today! Let’s get you HOME!!!!

    Zillow last checked:

    Listing updated:

    Listed by:

    Missy Rick 864-979-8268,

    Allen Tate - Easley/Powd,

    Derek Rick,

    Allen Tate - Easley/Powd

    Bought with:

    NON MLS MEMBER

    Non MLS

    Source: Greater Greenville AOR,MLS#: 1510433MLS Logo

    Facts & features

    Interior

    Bedrooms & bathrooms
    • Bedrooms: 3
    • Bathrooms: 2
    • Full bathrooms: 2
    • Main level bathrooms: 2
    • Main level bedrooms: 4
    Rooms
    • Room types: Laundry, Office/Study, Workshop, Other/See Remarks, Bonus Room/Rec Room
    Primary bedroom
    • Area: 195
    • Dimensions: 13 x 15
    Bedroom 2
    • Area: 110
    • Dimensions: 10 x 11
    Bedroom 3
    • Area: 135
    • Dimensions: 9 x 15
    Primary bathroom
    • Features: Full Bath, Tub-Garden, Walk-In Closet(s)
    • Level: Main
    Dining room
    • Area: 195
    • Dimensions: 13 x 15
    Kitchen
    • Area: 108
    • Dimensions: 9 x 12
    Living room
    • Area: 494
    • Dimensions: 19 x 26
    Bonus room
    • Area: 285
    • Dimensions: 19 x 15
    Heating
    • Electric
    Cooling
    • Central Air
    Appliances
    • Included: Gas Cooktop, Dishwasher, Microwave, Electric Water Heater
    • Laundry: Walk-in, Laundry Room
    Features
    • Vaulted Ceiling(s), Open Floorplan, Soaking Tub, Split Floor Plan, Laminate Counters, Pantry
    • Flooring: Carpet, Wood, Vinyl
    • Basement: None
    • Number of fireplaces: 2
    • Fireplace features: Wood Burning
    Interior area
    • Total structure area: 1,689
    • Total interior livable area: 1,689 sqft

    Property

    Parking
    • Parking features: None, Driveway, Paved
    • Has uncovered spaces: Yes
    Features
    • Levels: One
    • Stories: 1
    • Patio & porch: Deck, Front Porch, Porch, Rear Porch
    • Exterior features: Water Feature
    • Has private pool: Yes
    • Pool features: In Ground
    • Has spa: Yes
    • Spa features: Private
    • On waterfront: Yes
    • Waterfront features: Waterfront, River
    Lot
    • Size: 1.2 Acres
    • Features: Few Trees, 1 - 2 Acres
    • Topography: Level
    Details
    • Additional structures: Pool House
    • Parcel number: 2420401023000

    Construction

    Type & style
    • Home type: MobileManufactured
    • Architectural style: Mobile-Perm. Foundation
    • Property subtype: Mobile Home, Residential
    Materials
    • Concrete
    • Foundation: Crawl Space
    • Roof: Composition
    Condition
    • Year built: 1996

    Utilities & green energy

    • Electric: Photovoltaics Seller Owned
    • Sewer: Septic Tank
    • Water: Public

    Community & HOA

    Community
    • Features: None
    • Subdivision: River Ridge
    HOA
    • Has HOA: No
    • Services included: None
    Location
    • Region: Piedmont

    Financial & listing details

    • Price per square foot: $185/sqft
    • Tax assessed value: $338,730
    • Annual tax amount: $4,696
    • Date on market: 10/11/2023

    Price history

    DateEventPrice
    11/30/2023Sold$312,500-3.8%$185/sqft
    Source: Greater Greenville AOR #1510433 Report a problem
    10/27/2023Contingent$324,900$192/sqft
    Source: Greater Greenville AOR #1510433 Report a problem
    10/11/2023Listed for sale$324,900+1675.4%$192/sqft
    Source: Greater Greenville AOR #1510433 Report a problem
    8/28/2001Sold$18,300$11/sqft
    Source: Public Record Report a problem

    Public tax history

    YearProperty taxesTax assessment
    2024$4,696 +445%$13,550 +403.7%
    2023$862 +3.3%$2,690
    2022$834 +5.3%$2,690 +24.5%
    2021$792 +115.8%$2,160
    2020$367 $2,160
    2019$367 $2,160
    2018$367 +5.5%$2,160
    2017$348 $2,160 +30.1%
    2016-- $1,660
    2015-- $1,660 +22.1%
    2014-- $1,360
    2013-- $1,360 -32.7%
    2012-- $2,020
    2011-- $2,020
    2010-- $2,020
    2009-- $2,020
    2008-- $2,020
    2007-- $2,020 -28.9%
    2006-- $2,840
    2005-- $2,840
    2004-- $2,840
    2003-- $2,840 +47.9%
    2002-- $1,920 +540%
    2001-- $300
    2000-- $300
    Find assessor info on the county website

    Neighborhood: 29673

    Nearby schools

    GreatSchools rating
    Schools provided by the listing agent
    • Elementary: Spearman
    • Middle: Wren
    • High: Wren

    Source: Greater Greenville AOR. This data may not be complete. We recommend contacting the local school district to confirm school assignments for this home.

    Get a cash offer in 3 minutes
    Find out how much your home could sell for in as little as 3 minutes with a no-obligation cash offer.
    Estimated market value
    $350,200
    Get a cash offer in 3 minutes
    Find out how much your home could sell for in as little as 3 minutes with a no-obligation cash offer.
    Estimated market value
    $350,200