Skip main navigation
Closed
  • $392,000

    151 Egan Dr, Streamwood, IL 60107

    6beds
    1,788sqft
    Single Family Residence
    Built in 1974
    8,515 Square Feet Lot
    $398,500 Zestimate®
    $219/sqft
    $3,343 Estimated rent

    Home value

    $398,500

    $359,000 - $442,000

    $3,343/mo

    Zestimate® history
    Loading
    Loading...

    Owner options

    List your home for rent

    $3,343/mo

    Rent Zestimate®

    Find your next renter with Zillow Rental Manager. Plus, with online applications, you can quickly screen prospective tenants – for free.

    Learn more

    $3,343/mo

    Rent Zestimate®

    Refinance and save

    $2,795/mo

    Est. payment

    Refinancing to a lower rate could help reduce your monthly payments and save thousands over the life of the loan.

    See today's rates

    $2,795/mo

    Est. payment

    Explore your selling options

    Work with a Zillow partner agent

    Leverage their expertise and Zillow's premium Showcase listings to get your home seen by more buyers.

    Get started

    List with your own agent

    Get your home in front of millions of buyers by listing it on Zillow.

    Learn how to do it

    Sell it yourself

    Take full control of how buyers see your home on Zillow by listing For Sale by Owner (FSBO).

    List your home

    What's special

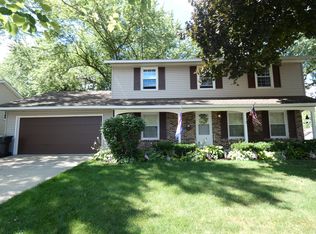
    Mature landscapingAdditional denDetached two-car garageAbundant natural light throughoutNeutral finishesAmple storageAttractive wood-look flooring
    Spacious and versatile 6-bedroom home with an additional den and a full unfinished basement, offering exceptional flexibility for today's living and investment strategies. The functional layout features four generously sized bedrooms on the second level and two bedrooms plus a den on the main level, with full bathrooms on both levels for everyday convenience. The home is move-in ready, thoughtfully cared for, and filled with abundant natural light throughout, creating a bright, warm, and inviting atmosphere. The open living areas feature neutral finishes, updated lighting and ceiling fans, and attractive wood-look flooring, creating a comfortable and welcoming space for everyday living and entertaining. The kitchen offers white cabinetry, stainless steel appliances, ample storage, and a sliding glass door that brings in natural light and provides easy access to the backyard. Ideally located in a quiet residential neighborhood within walking distance to a neighborhood park, this home offers easy access to I-90, providing convenient connectivity throughout the Northwest suburbs, downtown Chicago, and O'Hare International Airport. Nearby shopping, dining, schools, and everyday amenities further enhance daily convenience while maintaining a peaceful community setting. The large backyard is perfect for outdoor entertaining, gardening, and gatherings, complemented by a detached two-car garage and mature landscaping. Solar panels are installed and offering long-term energy efficiency benefits for the next owner. An excellent opportunity for a primary residence, multi-generational living, or long-term investment. Bright, charming, well-presented, and offering strong upside in a convenient Streamwood location. Multiple offers received. Please submit highest and best offers by Tuesday at 5:00 PM

    Zillow last checked:

    Listing updated:

    Listed by:

    Stella Talaga 630-297-3564,

    @properties Christie's International Real Estate

    Bought with:

    Ana Velez

    Moonkeys Real Estate Corp

    Source: MRED as distributed by MLS GRID,MLS#: 12551611MLS Logo

    Facts & features

    Interior

    Bedrooms & bathrooms
    • Bedrooms: 6
    • Bathrooms: 2
    • Full bathrooms: 2
    Rooms
    • Room types: Bedroom 5, Bedroom 6, Den
    Primary bedroom
    • Features: Flooring (Carpet)
    • Level: Second
    • Area: 187 Square Feet
    • Dimensions: 17X11
    Bedroom 2
    • Features: Flooring (Carpet)
    • Level: Second
    • Area: 132 Square Feet
    • Dimensions: 12X11
    Bedroom 3
    • Features: Flooring (Carpet)
    • Level: Second
    • Area: 140 Square Feet
    • Dimensions: 14X10
    Bedroom 4
    • Features: Flooring (Carpet)
    • Level: Second
    • Area: 132 Square Feet
    • Dimensions: 12X11
    Bedroom 5
    • Features: Flooring (Carpet)
    • Level: Main
    • Area: 108 Square Feet
    • Dimensions: 12X9
    Bedroom 6
    • Features: Flooring (Carpet)
    • Level: Main
    • Area: 80 Square Feet
    • Dimensions: 10X8
    Den
    • Features: Flooring (Carpet)
    • Level: Main
    • Area: 120 Square Feet
    • Dimensions: 12X10
    Kitchen
    • Features: Flooring (Wood Laminate), Window Treatments (All)
    • Level: Main
    • Area: 195 Square Feet
    • Dimensions: 15X13
    Living room
    • Features: Flooring (Wood Laminate), Window Treatments (All)
    • Level: Main
    • Area: 168 Square Feet
    • Dimensions: 14X12
    Heating
    • Natural Gas, Forced Air
    Cooling
    • Central Air
    Features
    • Flooring: Laminate
    • Windows: Skylight(s)
    • Basement: Unfinished,Full
    Interior area
    • Total structure area: 0
    • Total interior livable area: 1,788 sqft

    Property

    Parking
    • Total spaces: 2
    • Parking features: Concrete, Yes, Garage Owned, Detached, Garage
    • Garage spaces: 2
    Accessibility
    • Accessibility features: No Disability Access
    Features
    • Stories: 2
    • Patio & porch: Deck, Patio
    Lot
    • Size: 8,515 Square Feet
    • Dimensions: 66X125X65X125
    Details
    • Parcel number: 06133080270000
    • Special conditions: None

    Construction

    Type & style
    • Home type: SingleFamily
    • Property subtype: Single Family Residence
    Materials
    • Vinyl Siding
    • Foundation: Concrete Perimeter
    • Roof: Asphalt
    Condition
    • New construction: No
    • Year built: 1974
    Details
    • Builder model: CUSTOM

    Utilities & green energy

    • Electric: Circuit Breakers
    • Sewer: Public Sewer, Storm Sewer
    • Water: Lake Michigan

    Community & HOA

    Community
    • Features: Park, Curbs, Sidewalks, Street Lights, Street Paved
    • Subdivision: Glenbrook
    HOA
    • Services included: None
    Location
    • Region: Streamwood

    Financial & listing details

    • Price per square foot: $219/sqft
    • Tax assessed value: $260,010
    • Annual tax amount: $6,987
    • Date on market: 1/22/2026
    • Listing terms: FHA
    • Ownership: Fee Simple

    Price history

    DateEventPrice
    3/9/2026Sold$392,000$219/sqft
    Source: MRED as distributed by MLS GRID #12551611 Report a problem
    1/28/2026Contingent$392,000$219/sqft
    Source: MRED as distributed by MLS GRID #12551611 Report a problem
    1/22/2026Listed for sale$392,000+111.9%$219/sqft
    Source: MRED as distributed by MLS GRID #12551611 Report a problem
    6/29/2012Sold$185,000-5.1%$103/sqft
    Source: MRED as distributed by MLS GRID #08036418 Report a problem
    4/7/2012Listed for sale$194,900+549.7%$109/sqft
    Source: RE/MAX Suburban #08036418 Report a problem
    2/23/2010Sold$30,000$17/sqft
    Source: Public Record Report a problem

    Public tax history

    YearProperty taxesTax assessment
    2024-- $26,001 +0%
    2023$6,987 +3.2%$25,999
    2022$6,773 +6.8%$25,999 +25.8%
    2021$6,341 +0.4%$20,674
    2020$6,315 -0.2%$20,674 -11%
    2019$6,327 -3%$23,230 +5.8%
    2018$6,523 +1.1%$21,956
    2017$6,454 +2.4%$21,956
    2016$6,303 +8.9%$21,956 +15.9%
    2015$5,787 +1.2%$18,940
    2014$5,719 +3.6%$18,940
    2013$5,521 -16.1%$18,940 -12.3%
    2012$6,577 +9.9%$21,590
    2011$5,984 +22%$21,590
    2010$4,906 -0.4%$21,590 -16.5%
    2009$4,924 +16.8%$25,861 -7%
    2008$4,214 +15.3%$27,808
    2007$3,654 +0%$27,808 +32.4%
    2006$3,653 +6.6%$20,996
    2005$3,427 +2.7%$20,996
    2004$3,339 -2.7%$20,996 +26.2%
    2003$3,432 +6.9%$16,634
    2002$3,209 +8.6%$16,634
    2001$2,954 +1.3%$16,634 +13.9%
    2000$2,917 +1.1%$14,609
    1999$2,885 $14,609
    Find assessor info on the county website

    Neighborhood: 60107

    Nearby schools

    GreatSchools rating
    Schools provided by the listing agent
    • Elementary: Glenbrook Elementary School
    • Middle: Canton Middle School
    • High: Streamwood High School
    • District: 46

    Source: MRED as distributed by MLS GRID. This data may not be complete. We recommend contacting the local school district to confirm school assignments for this home.

    Get a cash offer in 3 minutes
    Find out how much your home could sell for in as little as 3 minutes with a no-obligation cash offer.
    Estimated market value
    $398,500
    Get a cash offer in 3 minutes
    Find out how much your home could sell for in as little as 3 minutes with a no-obligation cash offer.
    Estimated market value
    $398,500