Skip main navigation
Closed
  • $565,000

    151 Enoch Way, Gallatin, TN 37066

    3beds
    2,850sqft
    Single Family Residence, Residential
    Built in 2020
    0.37 Acres Lot
    $563,700 Zestimate®
    $198/sqft
    $2,975 Estimated rent

    Home value

    $563,700

    $536,000 - $598,000

    $2,975/mo

    Zestimate® history
    Loading
    Loading...

    Owner options

    List your home for rent

    $2,975/mo

    Rent Zestimate®

    Find your next renter with Zillow Rental Manager. Plus, with online applications, you can quickly screen prospective tenants – for free.

    Learn more

    $2,975/mo

    Rent Zestimate®

    Refinance and save

    $3,240/mo

    Est. payment

    Refinancing to a lower rate could help reduce your monthly payments and save thousands over the life of the loan.

    See today's rates

    $3,240/mo

    Est. payment

    Explore your selling options

    Work with a Zillow partner agent

    Leverage their expertise and Zillow's premium Showcase listings to get your home seen by more buyers.

    Get started

    List with your own agent

    Get your home in front of millions of buyers by listing it on Zillow.

    Learn how to do it

    Sell it yourself

    Take full control of how buyers see your home on Zillow by listing For Sale by Owner (FSBO).

    List your home

    What's special

    All-brick homeCozy gas-burning fireplaceRustic barn doorsCustom touchesMature treesBreathtaking viewsCovered back patio
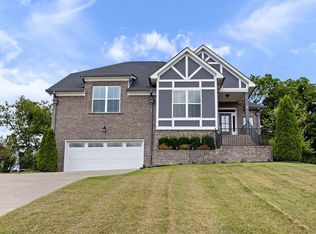
    Stunning Custom Home by Second Generation Construction – Loaded with Upgrades! Welcome to this beautifully crafted all-brick home, thoughtfully designed with comfort, functionality, and high-end details throughout. Featuring 3 spacious bedrooms on the main level and 3.5 bathrooms, plus a large bonus room that could easily serve as a fourth bedroom—complete with its own full bathroom and oversized closet—this home offers a flexible layout perfect for families and entertainers alike. From the moment you step inside, you'll notice the custom touches that set this home apart, including shiplap accent walls, rustic barn doors, and soft-close drawers and cabinets that bring both charm and convenience. The open-concept living area centers around a cozy gas-burning fireplace, creating an inviting space for relaxing or hosting guests. Step outside to a covered back patio where you can enjoy quiet evenings overlooking a private, wooded backdrop. The home backs to mature trees and offers breathtaking views from the front porch and front-facing windows. Nature lovers will appreciate the frequent visits from deer and turkeys, adding to the peaceful, country-like atmosphere. Additional features include an encapsulated crawl space for added energy efficiency and generous storage throughout, including custom cabinetry and large closets. With its thoughtful design, premium finishes, and serene setting, this home is the perfect blend of luxury and livability. Don’t miss your chance to own this exceptional custom home—where every detail has been carefully considered to create a space that truly feels like home.

    Zillow last checked:

    Listing updated:

    Listing Provided by:

    Cathy Schuster 615-636-8276,

    Compass

    Bought with:

    Rita Batey, 225370

    The Realty Association

    Ryan R. Batey, 357621

    The Realty Association

    Source: RealTracs MLS as distributed by MLS GRID,MLS#: 3000489MLS Logo

    Facts & features

    Interior

    Bedrooms & bathrooms
    • Bedrooms: 3
    • Bathrooms: 4
    • Full bathrooms: 3
    • 1/2 bathrooms: 1
    • Main level bedrooms: 3
    Recreation room
    • Features: Other
    • Level: Other
    • Area: 546 Square Feet
    • Dimensions: 26x21
    Heating
    • Central, Natural Gas
    Cooling
    • Central Air, Electric
    Appliances
    • Included: Electric Oven, Electric Range, Dishwasher, Disposal, Microwave, Refrigerator
    • Laundry: Electric Dryer Hookup, Washer Hookup
    Features
    • Built-in Features, Ceiling Fan(s), Entrance Foyer, Extra Closets, High Ceilings, Open Floorplan, Pantry, Walk-In Closet(s), High Speed Internet
    • Flooring: Carpet, Wood, Tile
    • Basement: Crawl Space
    • Number of fireplaces: 1
    • Fireplace features: Gas, Great Room
    Interior area
    • Total structure area: 2,850
    • Total interior livable area: 2,850 sqft
    • Finished area above ground: 2,850

    Property

    Parking
    • Total spaces: 6
    • Parking features: Garage Door Opener, Garage Faces Side, Concrete, Driveway
    • Garage spaces: 2
    • Uncovered spaces: 4
    Features
    • Levels: Two
    • Stories: 2
    • Patio & porch: Patio, Covered
    Lot
    • Size: 0.37 Acres
    • Features: Hilly, Views
    • Topography: Hilly,Views
    Details
    • Parcel number: 112O G 01800 000
    • Special conditions: Standard

    Construction

    Type & style
    • Home type: SingleFamily
    • Architectural style: Traditional
    • Property subtype: Single Family Residence, Residential
    Materials
    • Brick
    • Roof: Shingle
    Condition
    • New construction: No
    • Year built: 2020

    Utilities & green energy

    • Sewer: Public Sewer
    • Water: Public
    • Utilities for property: Electricity Available, Natural Gas Available, Water Available, Cable Connected
    Green energy
    • Energy efficient items: Thermostat, Insulation
    • Water conservation: Low-Flow Fixtures

    Community & neighborhood

    Security
    • Security features: Carbon Monoxide Detector(s), Smoke Detector(s)
    Location
    • Region: Gallatin
    • Subdivision: Enoch Hills

    HOA & financial

    HOA
    • Has HOA: Yes
    • HOA fee: $25 monthly
    • Amenities included: Sidewalks

    Price history

    DateEventPrice
    2/27/2026Sold$565,000+0.9%$198/sqft
    Source: RealTracs MLS as distributed by MLS GRID #3000489 Report a problem
    1/27/2026Contingent$560,000$196/sqft
    Source: RealTracs MLS as distributed by MLS GRID #3000489 Report a problem
    1/12/2026Listed for sale$560,000$196/sqft
    Source: RealTracs MLS as distributed by MLS GRID #3000489 Report a problem
    1/3/2026Contingent$560,000$196/sqft
    Source: RealTracs MLS as distributed by MLS GRID #3000489 Report a problem
    12/13/2025Price change$560,000-2.8%$196/sqft
    Source: RealTracs MLS as distributed by MLS GRID #3000489 Report a problem
    11/21/2025Price change$576,000-1.5%$202/sqft
    Source: RealTracs MLS as distributed by MLS GRID #3000489 Report a problem
    10/23/2025Price change$585,000-2.5%$205/sqft
    Source: RealTracs MLS as distributed by MLS GRID #3000489 Report a problem
    9/22/2025Listed for sale$599,900+51.9%$210/sqft
    Source: RealTracs MLS as distributed by MLS GRID #3000489 Report a problem
    8/4/2020Sold$394,951+0%$139/sqft
    Source: Public Record Report a problem
    6/18/2020Pending sale$394,950$139/sqft
    Source: RE/MAX Elite #2127143 Report a problem
    2/29/2020Listed for sale$394,950$139/sqft
    Source: RE/MAX Elite #2127143 Report a problem

    Public tax history

    YearProperty taxesTax assessment
    2025$3,155 $161,775
    2024$3,155 +17.2%$161,775 +83.4%
    2023$2,692 -0.3%$88,200 -75%
    2022$2,701 +35.4%$352,800
    2021$1,995 $352,800 +47.9%
    2020$1,995 +382.6%$238,600 +341.9%
    2019$413 +323.9%$54,000 +37.1%
    2018$98 $39,400
    2017-- --

    Find assessor info on the county website

    Neighborhood: 37066

    Nearby schools

    GreatSchools rating
    Schools provided by the listing agent
    • Elementary: Vena Stuart Elementary
    • Middle: Joe Shafer Middle School
    • High: Gallatin Senior High School

    Source: RealTracs MLS as distributed by MLS GRID. This data may not be complete. We recommend contacting the local school district to confirm school assignments for this home.

    Get a cash offer in 3 minutes
    Find out how much your home could sell for in as little as 3 minutes with a no-obligation cash offer.
    Estimated market value
    $563,700
    Get a cash offer in 3 minutes
    Find out how much your home could sell for in as little as 3 minutes with a no-obligation cash offer.
    Estimated market value
    $563,700