Welcome to **151 Esson Street**, a charming 1920s home nestled in one of Uptown Waterloo's most sought-after neighbourhoods. Full of timeless character and warmth, this home offers the perfect opportunity for first-time buyers, young professionals, or anyone looking to enjoy the unbeatable lifestyle that comes with living just steps from everything Uptown has to offer. Walk to Belmont Village, boutique shops, cafés, restaurants, parks, schools, trails, and public transit—all while enjoying the charm of a mature, tree-lined street in an established neighbourhood. Inside, you'll find a home that blends classic character with thoughtful modern updates. The spacious primary suite is a rare find for a home of this era, featuring its own **walk-in closet and private ensuite**, complemented by a second full bathroom for added convenience. The finished attic provides valuable additional living space and is perfect as a children's bedroom, home office, creative studio, or cozy retreat. While there's still room to personalize and add your own finishing touches, many of the major improvements have already been completed, including a **brand-new kitchen (2026), new roof (2025), new front porch decking (2026), new cold room windows (2025), furnace and air conditioner (2019), and water softener (2024). Whether you're looking to put down roots in an incredible neighbourhood or invest in a home with character, charm, and outstanding walkability, **151 Esson Street** is a rare opportunity to own in one of Waterloo's most desirable locations. Offering character that newer homes simply can't replicate, modern updates where they matter most, and a flexible floor plan with the bonus finished attic, this is a home you'll be proud to call your own. Homes in this neighbourhood don't come along often—don't miss your chance to make it yours.
Sold for $658,000
C$658,000
151 Esson St, Waterloo, ON N2L 1Z9
3beds
1,311sqft
Single Family Residence, Residential
Built in ----
-- sqft lot
$-- Zestimate®
C$502/sqft
C$2,739 Estimated rent
Home value
Not available
Estimated sales range
Not available
Not available
Owner options
List your home for rent
C$2,739/mo
Rent Zestimate®
Find your next renter with Zillow Rental Manager. Plus, with online applications, you can quickly screen prospective tenants – for free.
C$2,739/mo
Rent Zestimate®
Refinance and save
C$2,782/mo
Est. payment
Refinancing to a lower rate could help reduce your monthly payments and save thousands over the life of the loan.
C$2,782/mo
Est. payment
Explore your selling options
Work with a Zillow partner agent
Leverage their expertise and Zillow's premium Showcase listings to get your home seen by more buyers.
Get startedList with your own agent
Get your home in front of millions of buyers by listing it on Zillow.
Learn how to do itSell it yourself
Take full control of how buyers see your home on Zillow by listing For Sale by Owner (FSBO).
List your homeWhat's special
Zillow last checked:
Listing updated:
Listed by:
Michele Grieco, Salesperson,
Sotheby's International Realty Canada
Source: ITSO,MLS®#: 40843634Originating MLS®#: Cornerstone Association of REALTORS®
Facts & features
Interior
Bedrooms & bathrooms
- Bedrooms: 3
- Bathrooms: 2
- Full bathrooms: 2
Bedroom
- Level: Second
Bedroom
- Level: Second
Other
- Level: Second
Bathroom
- Features: 4-Piece
- Level: Second
Other
- Features: 3-Piece
- Level: Second
Other
- Level: Third
Dining room
- Level: Main
- Area: 132.77
- Dimensions: 12ft. 7in. X 11ft. 0in.
Foyer
- Level: Main
Kitchen
- Level: Main
- Area: 136.5
- Dimensions: 15ft. 0in. X 9ft. 10in.
Living room
- Level: Main
- Area: 145.68
- Dimensions: 12ft. 7in. X 12ft. 7in.
Heating
- Forced Air, Natural Gas
Cooling
- Central Air
Appliances
- Included: Water Heater, Water Softener, Dishwasher, Dryer, Microwave, Refrigerator, Stove, Washer
Features
- Basement: Full,Unfinished
- Has fireplace: No
Interior area
- Total structure area: 1,311
- Total interior livable area: 1,311 sqft
- Finished area above ground: 1,311
Property
Parking
- Total spaces: 3
- Parking features: Asphalt, Private Drive Single Wide
- Uncovered spaces: 3
Features
- Stories: 2
- Patio & porch: Deck
- Frontage type: East
- Frontage length: 40.00
Lot
- Dimensions: 40 x 100
- Features: Urban, City Lot, Near Golf Course, Hospital, Library, Park, Public Transit, School Bus Route, Schools, Shopping Nearby
Details
- Additional structures: Shed(s)
- Parcel number: 224190120
- Zoning: GR
Construction
Type & style
- Home type: SingleFamily
- Property subtype: Single Family Residence, Residential
Materials
- Aluminum Siding, Brick, Concrete
- Roof: Asphalt Shing
Condition
- 51-99 Years
- New construction: No
Utilities & green energy
- Sewer: Sewer (Municipal)
- Water: Municipal
Community & HOA
Location
- Region: Waterloo
Financial & listing details
- Price per square foot: C$502/sqft
- Annual tax amount: C$5,192
- Date on market: 7/13/2026
- Inclusions: Dishwasher, Dryer, Microwave, Refrigerator, Stove, Washer
Price history
| Date | Event | Price |
|---|---|---|
| 7/30/2026 | Sold | C$658,000C$502/sqft |
Source: ITSO #40843634 Report a problem | ||
Public tax history
Tax history is unavailable.
Neighborhood: Uptown West
Nearby homes
- C$---- bd-- ba-- sqft162 Esson St, Waterloo, ON N2L1Z8Off Market
- C$--2 bd3 ba-- sqft54 Allen St W #2, Waterloo, ON N2L6H3Off Market
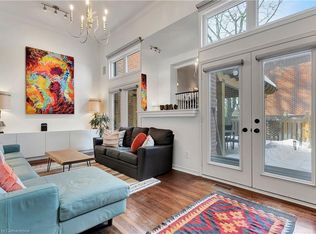
- C$658,0003 bd2 ba1.1k sqft56 John St W, Waterloo, ON N2L1B4Sold
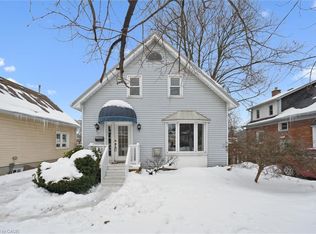
- C$--2 bd2 ba-- sqft44 Allen St W #4, Waterloo, ON N2L6H1Off Market
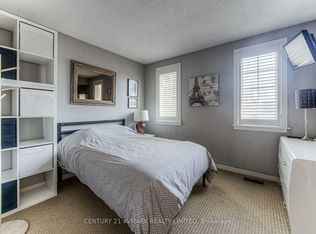
- C$1,225,0004 bd3 ba1.9k sqft131 Belmont Ave, Waterloo, ON N2L2A8Sold
- C$428,0003 bd2 ba1k sqft48 John St W, Waterloo, ON N2L1B2Sold
- C$875,0003 bd4 ba1.3k sqft52 Allen St W #2, Waterloo, ON N2L6H3Sold
- C$---- bd-- ba-- sqft176 Esson St, Waterloo, ON N2L2A1Off Market
Nearby schools
GreatSchools rating
No schools nearby
We couldn't find any schools near this home.
