Beautifully maintained and tastefully updated colonial home on spacious level lot in Holly Hills. Updated gourmet kitchen with full eating area, slider to rear patio, newer cabinets and appliances. Center island with room for stool seating, pantry, separate corner counter & extra cabinets and adjacent to rear hallway featuring garage access, laundry room and separate office. Directly across from kitchen is lovely family room with wood burning fireplace and ceiling fan. Formal dining room through doorway from kitchen has chair rail and is separated from 2 story foyer by lovely architectural columns. Across foyer from dining room is living room or den with full windows looking out to front porch. Main level also boasts upgraded LVP flooring, plantation shutters on all windows and a powder room. Upstairs you will find a large primary suite with two walk-in closets, many windows, ceiling fan/light and an en suite bath with double vanity, soaking tub and separate shower. Three additional bedrooms with ceiling fan/lights and ample closets all share a hall bath with double vanity and shower over tub. Gallery hallway overlooks foyer from above. Full lower level with high ceilings has walk-out stairway to rear yard and currently is being used as a gym, great room and game room. 2 sump pumps, perimeter drainage and radon remediation systems already in place along with upgraded water heater. Rear patio with built-in fire pit and shaded by electric retractable awning and spacious, level rear yard ideal for entertaining and play. All of this in an ideal location on an enclosed circle street in the lovely community of Holly Hills.
Sold for $415,000
$415,000
151 Evergreen Cir, Dillsburg, PA 17019
4beds
2,552sqft
Single Family Residence
Built in 2007
0.29 Acres Lot
$462,600 Zestimate®
$163/sqft
$2,567 Estimated rent
Home value
$462,600
$439,000 - $486,000
$2,567/mo
Zestimate® history
Owner options
List your home for rent
$2,567/mo
Rent Zestimate®
Find your next renter with Zillow Rental Manager. Plus, with online applications, you can quickly screen prospective tenants – for free.
$2,567/mo
Rent Zestimate®
Refinance and save
$3,072/mo
Est. payment
Refinancing to a lower rate could help reduce your monthly payments and save thousands over the life of the loan.
$3,072/mo
Est. payment
Explore your selling options
Work with a Zillow partner agent
Leverage their expertise and Zillow's premium Showcase listings to get your home seen by more buyers.
Get startedList with your own agent
Get your home in front of millions of buyers by listing it on Zillow.
Learn how to do itSell it yourself
Take full control of how buyers see your home on Zillow by listing For Sale by Owner (FSBO).
List your homeWhat's special
Wood burning fireplaceGarage accessRear yardPerimeter drainageSeparate officeLovely family roomLevel rear yard
Zillow last checked:
Listing updated:
Listed by:
Bill Cook 610-405-1942,
BHHS Fox & Roach-Haverford
Bought with:
Andrew Nelson, RS360622
Coldwell Banker Realty
Source: Bright MLS,MLS#: PAYK2057368
Facts & features
Interior
Bedrooms & bathrooms
- Bedrooms: 4
- Bathrooms: 3
- Full bathrooms: 2
- 1/2 bathrooms: 1
- Main level bathrooms: 1
Rooms
- Room types: Living Room, Dining Room, Bedroom 2, Bedroom 3, Bedroom 4, Kitchen, Family Room, Foyer, Bedroom 1, Laundry, Office, Storage Room, Utility Room, Bathroom 1, Bathroom 2, Half Bath
Basement
- Area: 0
Heating
- Heat Pump, Electric
Cooling
- Central Air, Electric
Appliances
- Included: Disposal, Dishwasher, Microwave, Refrigerator, Oven, Electric Water Heater
- Laundry: Main Level, Laundry Room
Features
- Eat-in Kitchen, Formal/Separate Dining Room, Built-in Features, Ceiling Fan(s), Chair Railings, Family Room Off Kitchen, Kitchen - Gourmet, Kitchen Island, Pantry, Recessed Lighting, Bathroom - Stall Shower, Bathroom - Tub Shower, Upgraded Countertops, Walk-In Closet(s)
- Flooring: Engineered Wood, Carpet, Wood
- Windows: Skylight(s), Window Treatments
- Basement: Full,Walk-Out Access
- Number of fireplaces: 1
- Fireplace features: Wood Burning
Interior area
- Total structure area: 2,552
- Total interior livable area: 2,552 sqft
- Finished area above ground: 2,552
- Finished area below ground: 0
Property
Parking
- Total spaces: 4
- Parking features: Storage, Garage Faces Front, Garage Door Opener, Inside Entrance, Attached, On Street, Driveway
- Attached garage spaces: 2
- Uncovered spaces: 2
Accessibility
- Accessibility features: None
Features
- Levels: Two
- Stories: 2
- Patio & porch: Porch, Patio
- Pool features: None
Lot
- Size: 0.29 Acres
- Features: Level
Details
- Additional structures: Above Grade, Below Grade
- Parcel number: 200001500020000000
- Zoning: RESIDENTIAL
- Special conditions: Standard
Construction
Type & style
- Home type: SingleFamily
- Architectural style: Colonial
- Property subtype: Single Family Residence
Materials
- Vinyl Siding
- Foundation: Concrete Perimeter, Active Radon Mitigation
- Roof: Shingle,Asphalt
Condition
- Excellent
- New construction: No
- Year built: 2007
Utilities & green energy
- Sewer: Public Sewer
- Water: Public
Community & HOA
Community
- Subdivision: Holly Hills
HOA
- Has HOA: Yes
- HOA fee: $268 annually
- HOA name: HOLLY HILLS
Location
- Region: Dillsburg
- Municipality: CARROLL TWP
Financial & listing details
- Price per square foot: $163/sqft
- Tax assessed value: $254,230
- Annual tax amount: $7,463
- Date on market: 3/15/2024
- Listing agreement: Exclusive Right To Sell
- Inclusions: Kitchen Refrigerator
- Ownership: Fee Simple
Price history
| Date | Event | Price |
|---|---|---|
| 5/24/2024 | Sold | $415,000-1.2%$163/sqft |
Source:  Bright MLS #PAYK2057368 Report a problem Bright MLS #PAYK2057368 Report a problem | ||
| 3/24/2024 | Contingent | $419,900$165/sqft |
Source: Bright MLS #PAYK2057368 Report a problem | ||
| 3/15/2024 | Listed for sale | $419,900+55.6%$165/sqft |
Source: Bright MLS #PAYK2057368 Report a problem | ||
| 7/8/2015 | Listing removed | $269,900$106/sqft |
Source: iseemedia #10255379 Report a problem | ||
| 6/30/2015 | Listed for sale | $269,900+0.9%$106/sqft |
Source: iseemedia #10255379 Report a problem | ||
| 6/29/2015 | Sold | $267,500-0.9%$105/sqft |
Source: Public Record Report a problem | ||
| 4/11/2015 | Price change | $269,900-1.8%$106/sqft |
Source: RE/MAX REALTY ASSOCIATES #10255379 Report a problem | ||
| 1/13/2015 | Price change | $274,900-1.8%$108/sqft |
Source: RE/MAX REALTY ASSOCIATES #10255379 Report a problem | ||
| 9/5/2014 | Price change | $279,900-3.4%$110/sqft |
Source: RE/MAX REALTY ASSOCIATES #10255379 Report a problem | ||
| 8/16/2014 | Price change | $289,900-3.3%$114/sqft |
Source: RE/MAX REALTY ASSOCIATES #10255379 Report a problem | ||
| 6/26/2014 | Listed for sale | $299,900+3.4%$118/sqft |
Source: RE/MAX Realty Assoc. Inc #10255379 Report a problem | ||
| 5/24/2007 | Sold | $289,990$114/sqft |
Source: Public Record Report a problem | ||
Public tax history
| Year | Property taxes | Tax assessment |
|---|---|---|
| 2025 | $7,689 +1% | $254,230 |
| 2024 | $7,613 | $254,230 |
| 2023 | $7,613 +12.7% | $254,230 |
| 2022 | $6,754 -2.5% | $254,230 |
| 2021 | $6,929 +4.9% | $254,230 |
| 2020 | $6,608 +2.3% | $254,230 |
| 2019 | $6,457 +2% | $254,230 |
| 2018 | $6,332 +220.1% | $254,230 |
| 2017 | $1,978 | $254,230 |
| 2016 | -- | $254,230 |
| 2015 | -- | $254,230 |
| 2014 | -- | $254,230 |
| 2013 | -- | $254,230 |
| 2012 | -- | $254,230 |
| 2011 | -- | $254,230 |
| 2010 | -- | $254,230 |
| 2009 | -- | $254,230 +0.5% |
| 2008 | -- | $253,030 +598.2% |
| 2007 | -- | $36,240 |
| 2006 | -- | $36,240 |
Find assessor info on the county website
Neighborhood: 17019
Nearby homes
- $493,9004 bd2 ba3.8k sqft149 Evergreen Cir, Dillsburg, PA 17019Off Market
- $460,0004 bd3 ba2.6k sqft153 Evergreen Cir, Dillsburg, PA 17019Off Market
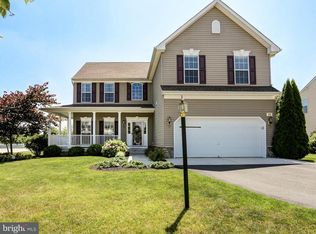
- $435,0004 bd3 ba1.8k sqft126 Martel Cir, Dillsburg, PA 17019Sold
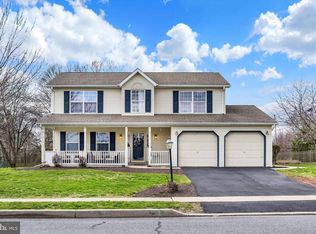
- $453,2004 bd2 ba2.4k sqft147 Evergreen Cir, Dillsburg, PA 17019Off Market
- $479,5004 bd2 ba2.9k sqft104 Evergreen Cir, Dillsburg, PA 17019Off Market
- $473,8004 bd3 ba2.4k sqft102 Evergreen Cir, Dillsburg, PA 17019Off Market
- $385,0004 bd3 ba2.6k sqft145 Evergreen Cir, Dillsburg, PA 17019Sold
- $501,2004 bd3 ba3.4k sqft106 Evergreen Cir, Dillsburg, PA 17019Off Market
Nearby schools
GreatSchools rating
- 8/10South Mountain El SchoolGrades: K-5Distance: 3.8 mi
- 5/10Northern Middle SchoolGrades: 6-8Distance: 3.2 mi
- 8/10Northern High SchoolGrades: 9-12Distance: 3.2 mi
Schools provided by the listing agent
- District: Northern York County
Source: Bright MLS. This data may not be complete. We recommend contacting the local school district to confirm school assignments for this home.


Get pre-qualified for a loan
At Zillow Home Loans, we can pre-qualify you in as little as 5 minutes with no impact to your credit score.An equal housing lender. NMLS #10287.
Sell for more on Zillow
Get a Zillow Showcase℠ listing at no additional cost and you could sell for .
$462,600
2% more
+$9,252
With Zillow Showcase(estimated)
$471,852
- Pennsylvania
- York County
- Dillsburg
- 17019
- 151 Evergreen Cir
Nearby cities
Nearby neighborhoods
Nearby zip codes
Other Dillsburg Topics
