Skip main navigation
Sold for $295,990
  • $295,990

    151 Exeter Ln, Bellefonte, PA 16823

    3beds
    1,595sqft
    Townhouse
    Built in 2012
    3,920.4 Square Feet Lot
    $324,400 Zestimate®
    $186/sqft
    $1,993 Estimated rent

    Home value

    $324,400

    $308,000 - $341,000

    $1,993/mo

    Zestimate® history
    Loading
    Loading...

    Owner options

    List your home for rent

    $1,993/mo

    Rent Zestimate®

    Find your next renter with Zillow Rental Manager. Plus, with online applications, you can quickly screen prospective tenants – for free.

    Learn more

    $1,993/mo

    Rent Zestimate®

    Refinance and save

    $1,901/mo

    Est. payment

    Refinancing to a lower rate could help reduce your monthly payments and save thousands over the life of the loan.

    See today's rates

    $1,901/mo

    Est. payment

    Explore your selling options

    Work with a Zillow partner agent

    Leverage their expertise and Zillow's premium Showcase listings to get your home seen by more buyers.

    Get started

    List with your own agent

    Get your home in front of millions of buyers by listing it on Zillow.

    Learn how to do it

    Sell it yourself

    Take full control of how buyers see your home on Zillow by listing For Sale by Owner (FSBO).

    List your home

    What's special

    Cozy fireplaceFreshly paintedBreakfast nookLarge back deckEngineered vinyl plank flooringEat-in kitchenLaundry room
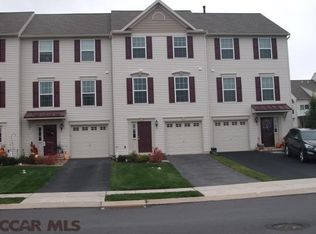
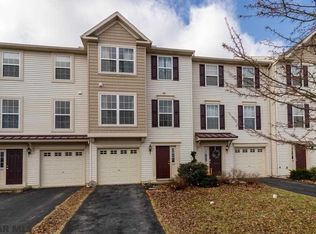
    Home Looking for Owner - This end unit in Amberleigh with 2-car wide driveway is chocked full of recent updates & upgrades! Including new LG black stainless steel appliances & kitchen faucet in 2022, freshly painted & new carpet in 2021, engineered vinyl plank flooring in 2019, and a driveway expansion w/hardscape curb appeal in 2019. Its location - right across the street from Amberleigh Park, on the bus route, and minutes from grocery shopping, restaurants, & entertainment in Downtown Bellefonte makes it an ideal spot! From entry on the lower level, the foyer offers a warm greeting to guests with a coat closet, and access to a partially finished lower level w/bath rough in that can be used for many purposes, like the home gym and laundry room that it's used as now, or with a few finishing touches make it what you need! Upstairs the eat-in kitchen has a breakfast nook and island for extra storage and prep space. The sunroom provides endless natural light and quick access to the large back deck to make indoor/outdoor entertaining and dining a breeze in the summer. Back inside, the family room has a cozy fireplace for chilly fall evenings. Heading upstairs, you'll find the primary suite with walk-in closet and walk-in shower with an attached bath. Also, you'll find an additional 2 bedrooms and a 2nd full bathroom. All of this in an amazing neighborhood that offers lawn care, snow removal, trash pick up, and some exterior maintenance as part of their low monthly HOA fee - and it's just a quick 20-minute drive to Penn State's campus -perfect for anyone looking for a Happy Valley home!

    Zillow last checked:

    Listing updated:

    Listed by:

    Kristin O'Brien 814-330-6400,

    Keller Williams Advantage Realty,

    Listing Team: The Kristin O'brien Team

    Bought with:

    Christina Monzillo, RS345762

    RE/MAX Centre Realty

    Source: Bright MLS,MLS#: PACE2507134MLS Logo

    Facts & features

    Interior

    Bedrooms & bathrooms
    • Bedrooms: 3
    • Bathrooms: 3
    • Full bathrooms: 2
    • 1/2 bathrooms: 1
    • Main level bathrooms: 1
    Basement
    • Area: 0
    Heating
    • Forced Air, Natural Gas
    Cooling
    • Central Air, Electric
    Appliances
    • Included: Dishwasher, Oven/Range - Gas, Refrigerator, Microwave, Gas Water Heater
    • Laundry: Lower Level
    Features
    • Eat-in Kitchen, Combination Kitchen/Dining, Primary Bath(s), Bathroom - Tub Shower, Walk-In Closet(s)
    • Flooring: Carpet
    • Doors: ENERGY STAR Qualified Doors, Sliding Glass
    • Windows: ENERGY STAR Qualified Windows, Double Pane Windows, Insulated Windows, Low Emissivity Windows, Vinyl Clad
    • Basement: Full,Unfinished
    • Number of fireplaces: 1
    • Fireplace features: Corner, Gas/Propane, Mantel(s)
    Interior area
    • Total structure area: 2,047
    • Total interior livable area: 1,595 sqft
    • Finished area above ground: 1,595
    • Finished area below ground: 0

    Property

    Parking
    • Total spaces: 5
    • Parking features: Garage Faces Front, Inside Entrance, Built In, Basement, Driveway, Attached
    • Attached garage spaces: 1
    • Uncovered spaces: 4
    • Details: Garage Sqft: 231
    Accessibility
    • Accessibility features: None
    Features
    • Levels: Three
    • Stories: 3
    • Patio & porch: Deck
    • Exterior features: Play Area
    • Pool features: None
    • Has view: Yes
    • View description: Park/Greenbelt, Street
    Lot
    • Size: 3,920 sqft
    • Features: Landscaped
    Details
    • Additional structures: Above Grade, Below Grade
    • Parcel number: 12003,333,0000
    • Zoning: RESIDENTIAL
    • Zoning description: R-2 Multi Family Residential
    • Special conditions: Standard

    Construction

    Type & style
    • Home type: Townhouse
    • Architectural style: Traditional
    • Property subtype: Townhouse
    Materials
    • Vinyl Siding
    • Foundation: Slab
    • Roof: Shingle
    Condition
    • Excellent
    • New construction: No
    • Year built: 2012
    Details
    • Builder name: Berks Homes

    Utilities & green energy

    • Electric: 200+ Amp Service, Circuit Breakers
    • Sewer: Public Sewer
    • Water: Public
    • Utilities for property: Electricity Available, Cable Available, Natural Gas Available, Phone Available, Cable, LTE Internet Service, Fixed Wireless
    Green energy
    • Energy efficient items: HVAC

    Community & neighborhood

    Location
    • Region: Bellefonte
    • Subdivision: Amberleigh
    • Municipality: BENNER TWP

    HOA & financial

    HOA
    • Has HOA: Yes
    • HOA fee: $92 monthly
    • Services included: Maintenance Structure, Common Area Maintenance, Maintenance Grounds, Trash
    • Association name: AMBERLEIGH

    Other

    Other facts
    • Listing agreement: Exclusive Right To Sell
    • Listing terms: Cash,Conventional,FHA,PHFA,USDA Loan,VA Loan
    • Ownership: Fee Simple
    • Road surface type: Paved

    Price history

    DateEventPrice
    9/28/2023Sold$295,990$186/sqft
    Source: Bright MLS #PACE2507134 Report a problem
    8/14/2023Pending sale$295,990$186/sqft
    Source: Bright MLS #PACE2507134 Report a problem
    8/10/2023Price change$295,990-1.3%$186/sqft
    Source: Bright MLS #PACE2507134 Report a problem
    8/1/2023Listed for sale$299,900+40%$188/sqft
    Source: Bright MLS #PACE2507134 Report a problem
    3/24/2021Listing removed--
    Source: Owner Report a problem
    6/8/2018Sold$214,200+2%$134/sqft
    Source: Public Record Report a problem
    4/14/2018Pending sale$210,000$132/sqft
    Source: Owner Report a problem
    4/4/2018Listed for sale$210,000+16.2%$132/sqft
    Source: Owner Report a problem
    10/16/2012Sold$180,769$113/sqft
    Source: Public Record Report a problem

    Public tax history

    YearProperty taxesTax assessment
    2024$3,167 +3%$49,430
    2023$3,077 +3.4%$49,430
    2022$2,975 +0.4%$49,430
    2021$2,963 +6.7%--
    2020$2,777 +0%$49,430
    2019$2,776 -4.3%$49,430
    2018$2,902 $49,430
    2017-- $49,430
    2016-- $49,430
    2015-- $49,430

    Find assessor info on the county website

    Neighborhood: 16823

    Nearby schools

    GreatSchools rating
    Schools provided by the listing agent
    • Elementary: Bellefonte
    • Middle: Bellefonte Area
    • High: Bellefonte Area
    • District: Bellefonte Area

    Source: Bright MLS. This data may not be complete. We recommend contacting the local school district to confirm school assignments for this home.

    Get pre-qualified for a loan
    At Zillow Home Loans, we can pre-qualify you in as little as 5 minutes with no impact to your credit score.

    An equal housing lender. NMLS #10287.