Skip main navigation
Closed
  • $540,000

    151 Farmers Folly Dr, Mooresville, NC 28117

    5beds
    4,106sqft
    Single Family Residence
    Built in 2017
    0.14 Acres Lot
    $548,900 Zestimate®
    $132/sqft
    $4,149 Estimated rent

    Home value

    $548,900

    $521,000 - $576,000

    $4,149/mo

    Zestimate® history
    Loading
    Loading...

    Owner options

    List your home for rent

    $4,149/mo

    Rent Zestimate®

    Find your next renter with Zillow Rental Manager. Plus, with online applications, you can quickly screen prospective tenants – for free.

    Learn more

    $4,149/mo

    Rent Zestimate®

    Refinance and save

    $3,554/mo

    Est. payment

    Refinancing to a lower rate could help reduce your monthly payments and save thousands over the life of the loan.

    See today's rates

    $3,554/mo

    Est. payment

    Explore your selling options

    Work with a Zillow partner agent

    Leverage their expertise and Zillow's premium Showcase listings to get your home seen by more buyers.

    Get started

    List with your own agent

    Get your home in front of millions of buyers by listing it on Zillow.

    Learn how to do it

    Sell it yourself

    Take full control of how buyers see your home on Zillow by listing For Sale by Owner (FSBO).

    List your home

    What's special

    Unfinished storageStylish finishesRubber floorWalk-in closetLarge patioLarge multi-purpose roomModern design
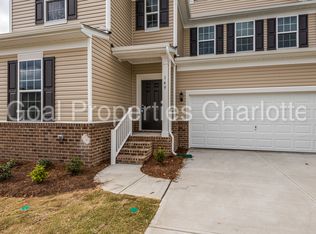
    Price reduction! Where comfort meets sophistication! This 5bedroom, 4.5-bath residence spans 4,100 sq ft, offering a perfect blend of space and style. The heart of this home is the gourmet kitchen–a warm and inviting space designed for both casual meals and grand entertaining. Top-of-the-line appliances and stylish finishes make this kitchen a chef's dream. The bedrooms are generously sized, providing cozy retreats for restful nights. The primary suite is a haven of relaxation, featuring a spacious layout and a luxurious private bath. The remaining baths showcase modern design and functionality, perfect for the demands of daily life. The finished lower level adds versatility to the property - large multi-purpose room currently being used as a gym with rubber floor. A bedroom, walk-in closet, full bath and unfinished storage complete the level. Lots of space for entertaining with a large patio and deck. Solar panels make it economical!

    Zillow last checked:

    Listing updated:

    Listed by:

    Michael Eagle michael.eagle@allentate.com,

    Howard Hanna Allen Tate Huntersville

    Bought with:

    Philip Logarides

    Carolinas Key Realty LLC

    Source: Canopy MLS as distributed by MLS GRID,MLS#: 4091195MLS Logo

    Facts & features

    Interior

    Bedrooms & bathrooms
    • Bedrooms: 5
    • Bathrooms: 5
    • Full bathrooms: 4
    • 1/2 bathrooms: 1
    Primary bedroom
    • Level: Upper
    Primary bedroom
    • Level: Upper
    Great room
    • Level: Main
    Great room
    • Level: Main
    Heating
    • Natural Gas
    Cooling
    • Central Air
    Appliances
    • Included: Dishwasher, Disposal, Double Oven, Exhaust Hood, Gas Cooktop, Gas Water Heater, Plumbed For Ice Maker, Self Cleaning Oven, Wall Oven
    • Laundry: Utility Room, Main Level
    Features
    • Drop Zone, Kitchen Island, Open Floorplan, Pantry, Walk-In Closet(s), Walk-In Pantry
    • Flooring: Carpet, Hardwood, Tile
    • Doors: French Doors
    • Windows: Insulated Windows
    • Basement: Daylight,Exterior Entry,Full,Partially Finished,Storage Space,Walk-Out Access
    • Attic: Pull Down Stairs
    • Fireplace features: Gas Log, Great Room
    Interior area
    • Total structure area: 3,051
    • Total interior livable area: 4,106 sqft
    • Finished area above ground: 3,051
    • Finished area below ground: 1,055

    Property

    Parking
    • Total spaces: 6
    • Parking features: Driveway, Attached Garage, Garage Door Opener, Garage Faces Front, Keypad Entry, Garage on Main Level
    • Attached garage spaces: 2
    • Uncovered spaces: 4
    Features
    • Levels: Two
    • Stories: 2
    • Patio & porch: Covered, Deck, Front Porch, Patio
    • Exterior features: Other - See Remarks
    • Pool features: Community
    • Fencing: Back Yard
    Lot
    • Size: 0.14 Acres
    • Dimensions: 120 x 51 x 120 x 51
    Details
    • Parcel number: 4656146073.000
    • Zoning: TN
    • Special conditions: Standard
    • Other equipment: Surround Sound, Other - See Remarks

    Construction

    Type & style
    • Home type: SingleFamily
    • Architectural style: Traditional
    • Property subtype: Single Family Residence
    Materials
    • Fiber Cement
    • Roof: Shingle
    Condition
    • New construction: No
    • Year built: 2017
    Details
    • Builder name: Pulte

    Utilities & green energy

    • Sewer: County Sewer
    • Water: County Water
    • Utilities for property: Cable Available, Electricity Connected, Underground Utilities
    Green energy
    • Energy generation: Solar

    Community & HOA

    Community
    • Features: Clubhouse, Playground, Pond, Walking Trails
    • Security: Carbon Monoxide Detector(s), Smoke Detector(s)
    • Subdivision: Waterlynn
    HOA
    • Has HOA: Yes
    • HOA fee: $300 semi-annually
    • HOA name: CSI Management
    • HOA phone: 704-892-1660
    Location
    • Region: Mooresville

    Financial & listing details

    • Price per square foot: $132/sqft
    • Tax assessed value: $567,550
    • Annual tax amount: $5,846
    • Date on market: 12/11/2023
    • Cumulative days on market: 111 days
    • Listing terms: Cash,Conventional
    • Electric utility on property: Yes
    • Road surface type: Concrete, Paved

    Price history

    DateEventPrice
    4/30/2024Sold$540,000-0.9%$132/sqft
    Source: Canopy MLS as distributed by MLS GRID #4091195 Report a problem
    2/22/2024Price change$545,000-2.7%$133/sqft
    Source: Canopy MLS as distributed by MLS GRID #4091195 Report a problem
    2/14/2024Price change$560,000-1.8%$136/sqft
    Source: Canopy MLS as distributed by MLS GRID #4091195 Report a problem
    12/11/2023Listed for sale$570,000+73.3%$139/sqft
    Source: Canopy MLS as distributed by MLS GRID #4091195 Report a problem
    6/14/2019Sold$329,000-2.9%$80/sqft
    Source: Canopy MLS as distributed by MLS GRID #3481217 Report a problem
    5/11/2019Pending sale$339,000$83/sqft
    Source: EXP REALTY LLC #3481217 Report a problem
    4/18/2019Price change$339,000-1.5%$83/sqft
    Source: EXP REALTY LLC #3481217 Report a problem
    4/5/2019Price change$344,000-1.4%$84/sqft
    Source: EXP REALTY LLC #3481217 Report a problem
    3/8/2019Listed for sale$349,000+6.4%$85/sqft
    Source: EXP REALTY LLC #3481217 Report a problem
    8/6/2017Sold$328,136$80/sqft
    Source: Canopy MLS as distributed by MLS GRID #3308732 Report a problem
    1/5/2017Listing removed--
    Source: Pulte Homes Report a problem
    9/9/2016Listed for sale--
    Source: Pulte Homes Report a problem

    Public tax history

    YearProperty taxesTax assessment
    2025$5,846 +1%$567,550
    2024$5,786 +0.4%$567,550
    2023$5,762 +43.4%$567,550 +65.2%
    2022$4,019 +0.1%$343,550
    2021$4,015 $343,550
    2020$4,015 +0.9%$343,550
    2019$3,981 +5.2%$343,550 +5.4%
    2018$3,783 $326,020
    2017$3,783 $326,020 +492.8%
    2016-- $55,000
    Find assessor info on the county website

    Neighborhood: 28117

    Nearby schools

    GreatSchools rating
    Get a cash offer in 3 minutes
    Find out how much your home could sell for in as little as 3 minutes with a no-obligation cash offer.
    Estimated market value
    $548,900
    Get a cash offer in 3 minutes
    Find out how much your home could sell for in as little as 3 minutes with a no-obligation cash offer.
    Estimated market value
    $548,900