RARE 20-ACRE NORTH TEXAS ESTATE WITH 4 STOCKED PONDS + PRODUCING ORCHARD. This extraordinary 20-acre Sunset estate offers far more than a beautiful home on acreage—it is a complete country property designed for privacy, recreation, self-sufficiency and long-term enjoyment. The property features FOUR STOCKED PONDS with bass and bluegill, a producing orchard, partially wooded acreage with deer, agricultural exemption, and a SECOND HOMESITE with infrastructure already in place. Custom built by Kevin Roth, the 2,955-square-foot residence offers 3 bedrooms, 2.5 baths, a dedicated office, formal dining room and media room pre-wired for surround sound. The thoughtfully designed home features spray foam encapsulated insulation, a full smart-home system with Alexa integration and smart lighting, plus an expandable attic space ready for future conversion. Two private well houses provide water along with a fully built-out premium water filtration system, while fiber internet is available through Nortex. Outdoor improvements include a storm shelter with electricity, RV hookup with dedicated electric pole, gas connection for an outdoor grill, fire pit area and pool pad already in place. A chicken house with electric adds even more versatility for the country lifestyle. Mature trees and the irrigated orchard complement the natural beauty of the land while the ponds create an exceptional setting for fishing, wildlife watching and outdoor recreation. Select furnishings may be negotiable with the sale. A 1% preferred-lender credit is available to qualified buyers as an additional incentive. Conveniently positioned for DFW acreage buyers seeking privacy without sacrificing modern amenities, this is a property where the land, water, infrastructure and custom home come together to create something truly special.
For sale
Price cut: $20K (7/9)
$1,159,990
151 Faulkner Rd, Sunset, TX 76270
3beds
2,955sqft
Single Family Residence
Built in 2019
19.98 Acres Lot
$1,110,000 Zestimate®
$393/sqft
$-- HOA
What's special
Dedicated officeFormal dining roomFire pit areaProducing orchardSpray foam encapsulated insulationStorm shelter with electricityChicken house with electric
- 145 days
- 175
- 3
Zillow last checked:
Listing updated:
Listed by:
Matthew Perez 0740984 214-713-1981,
Peak Realty and Associates LLC 817-343-6162
Source: NTREIS,MLS#: 21245533
Facts & features
Interior
Bedrooms & bathrooms
- Bedrooms: 3
- Bathrooms: 3
- Full bathrooms: 2
- 1/2 bathrooms: 1
Primary bedroom
- Level: First
- Dimensions: 20 x 20
Living room
- Features: Built-in Features, Ceiling Fan(s)
- Level: First
- Dimensions: 20 x 21
Heating
- Central
Cooling
- Central Air
Appliances
- Included: Dishwasher, Electric Oven, Gas Cooktop, Disposal, Ice Maker, Microwave, Refrigerator, Water Purifier
- Laundry: Washer Hookup, Dryer Hookup, ElectricDryer Hookup, Laundry in Utility Room
Features
- Built-in Features, Chandelier, Decorative/Designer Lighting Fixtures, Double Vanity, Eat-in Kitchen, High Speed Internet, Kitchen Island, Open Floorplan, Pantry, Smart Home, Cable TV, Walk-In Closet(s)
- Flooring: Carpet, Hardwood
- Windows: Bay Window(s)
- Has basement: No
- Has fireplace: No
Interior area
- Total interior livable area: 2,955 sqft
Video & virtual tour
Property
Parking
- Total spaces: 2
- Parking features: Asphalt, Concrete, Door-Single, Driveway, Garage, Garage Door Opener, Gated, Paved, See Remarks, Boat, RV Access/Parking
- Attached garage spaces: 2
Features
- Levels: Two
- Stories: 2
- Patio & porch: Rear Porch, Front Porch, Covered
- Exterior features: Fire Pit, RV Hookup
- Pool features: None
- Fencing: Fenced,Full
Lot
- Size: 19.98 Acres
- Features: Acreage, Agricultural, Landscaped, Many Trees, Sprinkler System
- Residential vegetation: Partially Wooded
Details
- Additional structures: Other, See Remarks
- Parcel number: R000016552
- Other equipment: Air Purifier, Call Listing Agent, Farm Equipment, Home Theater, Irrigation Equipment
Construction
Type & style
- Home type: SingleFamily
- Architectural style: Modern,Traditional,Detached,Farmhouse
- Property subtype: Single Family Residence
Materials
- Board & Batten Siding
- Foundation: Slab
- Roof: Shingle
Condition
- Resale
- Year built: 2019
Utilities & green energy
- Sewer: Aerobic Septic, Septic Tank
- Water: Private, Well
- Utilities for property: Electricity Available, Septic Available, Water Available, Cable Available
Community & HOA
Community
- Features: Fishing, Gated
- Security: Security System Owned, Security System, Carbon Monoxide Detector(s), Fire Alarm, Smoke Detector(s)
- Subdivision: Hidden Oaks Sub
HOA
- Has HOA: No
Location
- Region: Sunset
Financial & listing details
- Price per square foot: $393/sqft
- Tax assessed value: $490,190
- Annual tax amount: $6,198
- Date on market: 4/21/2026
- Cumulative days on market: 146 days
- Listing terms: Cash,Conventional,FHA,USDA Loan,VA Loan
- Exclusions: Farm Equipment.
- Road surface type: Concrete, Gravel
Estimated market value
$1,110,000
$1.05M - $1.17M
$3,652/mo
Price history
| Date | Event | Price |
|---|---|---|
| 7/9/2026 | Price change | $1,159,990-1.7%$393/sqft |
Source: NTREIS #21245533 Report a problem | ||
| 4/21/2026 | Listed for sale | $1,179,990$399/sqft |
Source: NTREIS #21245533 Report a problem | ||
| 6/30/2017 | Sold | -- |
Source: Agent Provided Report a problem | ||
Public tax history
| Year | Property taxes | Tax assessment |
|---|---|---|
| 2025 | $2,723 -44.4% | $490,190 |
| 2024 | $4,893 +7.9% | $490,190 +8.2% |
| 2023 | $4,533 +14% | $453,240 |
| 2022 | $3,978 +110.1% | $453,240 +1.1% |
| 2021 | $1,894 -16.2% | $448,200 +4.4% |
| 2020 | $2,259 +355.2% | $429,200 +375.7% |
| 2018 | $496 | $90,230 +59% |
| 2017 | -- | $56,760 +6.6% |
| 2016 | -- | $53,230 -20.6% |
| 2015 | -- | $67,000 +76.3% |
| 2014 | -- | $38,000 |
Find assessor info on the county website
Monthly payment
Est. payment
Payment breakdown
Explore the cost of this home by adjusting the details. Changes won't be saved.Climate risks
Neighborhood: 76270
Nearby schools
Schools provided by the listing agent
- Elementary: Bowie
- Middle: Bowie
- High: Bowie
- District: Bowie ISD
Source: NTREIS. This data may not be complete. We recommend contacting the local school district to confirm school assignments for this home.
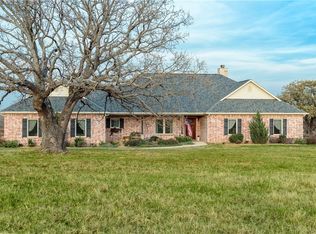
Similar homes
- $1,149,0004 bd3 ba3.4k sqft3988 Lake Valley Rd, Sunset, TX 76270For Sale
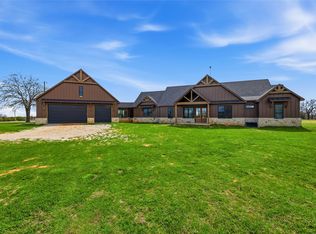 MLS ID #21214929, Derek Barham. NTREIS
 - $1,250,0004 bd3 ba2.9k sqft2642 Huddleston Rd, Sunset, TX 76270For Sale
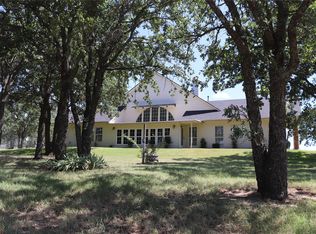 MLS ID #21017753, Scott Cleveland. NTREIS
 - $780,0003 bd4 ba1.8k sqft1458 Jim Harry Loop, Sunset, TX 76270For Sale
 MLS ID #21250333, Mindy Kazdan. NTREIS
 - $984,9004 bd3 ba3k sqft121 County Road 2571, Alvord, TX 76225For Sale
 MLS ID #21209552, Jared Lucier. NTREIS
 - $599,0004 bd3 ba2.7k sqft112 Silver Leaf Dr, Bowie, TX 76270For Sale
 MLS ID #183166, JERRY TOFT, Epiphany Real Estate Services LLC. WFAR
