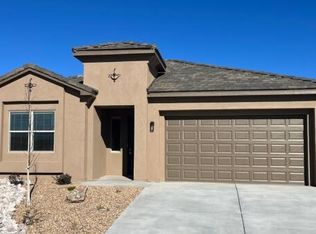
Stunning 2023 New Build by Twilight Homes in Prime North Valley Location! Welcome to this beautifully designed 3-bedroom, 2-bath home built in 2023 by Twilight Homes, offering modern finishes, thoughtful layout, and exceptional craftsmanship. Located on a quiet cul-de-sac in a highly desirable NW Albuquerque area, this home provides easy access to major highways, shopping, dining, and North Valley amenities. The open-concept living space is filled with natural light and features contemporary design elements perfect for both entertaining and everyday living. The kitchen flows seamlessly into the living and dining areas, while the spacious primary suite offers comfort and privacy with a well-appointed en-suite bath. Two additional bedrooms provide flexibility for guests, officespace, or family needs.Enjoy the benefits of a newer construction home with energy-efficient features, modern systems, and low maintenance move-in ready and built to last. A rare opportunity to own a newer home in a prime Albuquerque location.
For sale
$605,000
151 Fernleaf Ct NW, Albuquerque, NM 87107
3beds
2,071sqft
Single Family Residence
Built in 2023
5,662 Square Feet Lot
$592,000 Zestimate®
$292/sqft
$109/mo HOA
What's special
Modern systemsQuiet cul-de-sacContemporary design elementsWell-appointed en-suite bath
- 26 days |
- 272 |
- 9 |
Zillow last checked:
Listing updated:
Listed by:
Destinee Tran 505-410-1585,
EXP Realty, LLC 505-750-2837
Source: SWMLS,MLS#: 1108367
Facts & features
Interior
Bedrooms & bathrooms
- Bedrooms: 3
- Bathrooms: 2
- Full bathrooms: 1
- 3/4 bathrooms: 1
Heating
- Central, Forced Air, Natural Gas
Cooling
- Refrigerated
Appliances
- Included: Built-In Electric Range, Cooktop, Dryer, Dishwasher, Disposal, Microwave, Refrigerator, Washer
- Laundry: Electric Dryer Hookup
Features
- Dual Sinks, Kitchen Island, Main Level Primary, Shower Only, Separate Shower, Walk-In Closet(s)
- Flooring: Carpet, Tile
- Windows: Low-Emissivity Windows
- Has basement: No
- Number of fireplaces: 1
- Fireplace features: Glass Doors, Gas Log
Interior area
- Total structure area: 2,071
- Total interior livable area: 2,071 sqft
Property
Parking
- Total spaces: 2
- Parking features: Attached, Finished Garage, Garage, Garage Door Opener
- Attached garage spaces: 2
Features
- Levels: One
- Stories: 1
- Patio & porch: Covered, Patio
- Exterior features: Private Yard
- Fencing: Wall
Lot
- Size: 5,662 Square Feet
- Features: Planned Unit Development
Details
- Additional structures: None
- Parcel number: 101506345329312114
- Zoning description: A-1
Construction
Type & style
- Home type: SingleFamily
- Property subtype: Single Family Residence
Materials
- Frame, Stucco
- Foundation: Slab
- Roof: Pitched,Tile
Condition
- Resale
- New construction: No
- Year built: 2023
Details
- Builder name: Twilight Homes
Utilities & green energy
- Sewer: Public Sewer
- Water: Public
- Utilities for property: Cable Available, Electricity Connected, Natural Gas Connected, Phone Available, Sewer Connected, Water Connected
Green energy
- Energy generation: None
Community & HOA
Community
- Security: Smoke Detector(s)
HOA
- Has HOA: Yes
- Services included: Common Areas
- HOA fee: $109 monthly
Location
- Region: Albuquerque
Financial & listing details
- Price per square foot: $292/sqft
- Tax assessed value: $507,300
- Annual tax amount: $6,292
- Date on market: 8/1/2026
- Cumulative days on market: 209 days
- Listing terms: Cash,Conventional,FHA,VA Loan
- Road surface type: Asphalt
Estimated market value
$592,000
$562,000 - $622,000
$3,306/mo
Price history
| Date | Event | Price |
|---|---|---|
| 8/1/2026 | Listed for sale | $605,000$292/sqft |
Source:  SWMLS #1108367 Report a problem SWMLS #1108367 Report a problem | ||
| 8/1/2026 | Listing removed | $605,000$292/sqft |
Source: eXp Realty #1106940 Report a problem | ||
| 7/9/2026 | Listed for sale | $605,000$292/sqft |
Source: SWMLS #1106940 Report a problem | ||
| 7/9/2026 | Listing removed | $605,000$292/sqft |
Source: eXp Realty #1097419 Report a problem | ||
| 5/27/2026 | Price change | $605,000-0.8%$292/sqft |
Source: SWMLS #1097419 Report a problem | ||
| 5/12/2026 | Price change | $610,000-0.8%$295/sqft |
Source: SWMLS #1097419 Report a problem | ||
| 1/29/2026 | Listed for sale | $615,000$297/sqft |
Source: SWMLS #1097419 Report a problem | ||
Public tax history
| Year | Property taxes | Tax assessment |
|---|---|---|
| 2025 | $6,293 +40.6% | $169,083 +40.2% |
| 2024 | $4,477 +804.8% | $120,621 +967.5% |
| 2023 | $495 +2.3% | $11,299 |
| 2022 | $483 +100% | $11,299 |
| 2021 | $242 | $11,299 |
Find assessor info on the county website
Monthly payment
Est. payment
Payment breakdown
Explore the cost of this home by adjusting the details. Changes won't be saved.Climate risks
Neighborhood: North Valley
Nearby schools
GreatSchools rating
- 6/10Los Ranchos Elementary SchoolGrades: PK-5Distance: 0.7 mi
- 4/10Taft Middle SchoolGrades: 6-8Distance: 1.3 mi
- 4/10Valley High SchoolGrades: 9-12Distance: 3.6 mi
Schools provided by the listing agent
- Elementary: Los Ranchos
- Middle: Taft
- High: Valley
Source: SWMLS. This data may not be complete. We recommend contacting the local school district to confirm school assignments for this home.
- $--4 bd3 ba2.3k sqft147 Fernleaf Ct NW, Albuquerque, NM 87107Sold

- $565,2003 bd2 ba1.8k sqft155 Fernleaf Ct NW, Albuquerque, NM 87107Off Market
- $--3 bd2 ba2k sqft143 Fernleaf Ct NW, Albuquerque, NM 87107Sold
- $667,0004 bd3 ba2.3k sqft159 Fernleaf Ct NW, Albuquerque, NM 87107Off Market
- $644,5004 bd3 ba1.9k sqft148 Fernleaf Ct NW, Albuquerque, NM 87107Off Market
- $500,9003 bd2 ba2.5k sqft127 Daniel Rd NW, Albuquerque, NM 87107Off Market
- $515,9003 bd2 ba2k sqft139 Fernleaf Ct NW, Albuquerque, NM 87107Off Market
- $550,9004 bd3 ba2.2k sqft163 Fernleaf Ct NW, Albuquerque, NM 87107Off Market
A local agent can set up tours, give advice and negotiate with sellers.
Similar homes
- $600,0004 bd3 ba1.9k sqft7713 Majesty Ct, Albuquerque, NM 87107For Sale
 MLS ID #1106313, Jennifer Cody Fehr, Gold Key Realty. SWMLS
 - $589,9003 bd3 ba2.5k sqft6371 Camino De Paz Rd NW, Albuquerque, NM 87120For Sale
 MLS ID #1104271, Katherine Gilmore Mosley, Vista Encantada Realtors, LLC. SWMLS
 - $575,0003 bd2 ba2.1k sqft3307 Icarian Ct NE, Rio Rancho, NM 87144For Sale
 MLS ID #1109114, Michelle Rohl, ERA Summit. SWMLS
 - $570,0004 bd4 ba2.7k sqft9028 Vista Dibujo Rd NW, Albuquerque, NM 87120For Sale
 MLS ID #1106518, Steve Ray Gurule, Realty One of New Mexico. SWMLS
 - from $607,9503 bd3 ba2.3k sqftMarilyn II Plan, Quivira Estates, Albuquerque, NM 87120New ConstructionAbrazo Homes
- $600,0003 bd2 ba2.1k sqft4316 Wymont Cir NE, Albuquerque, NM 87109New ConstructionSWMLS
- $574,9005 bd3 ba2.7k sqft2405 Lynn Rd SE, Rio Rancho, NM 87124For SaleMLS ID #1108406, Patricia A Morrison, Coldwell Banker Legacy. SWMLS
- $675,0004 bd4 ba2.5k sqft8722 Sevano Cir NE, Albuquerque, NM 87113For SaleMLS ID #1100303, Jonathan P Tenorio, Keller Williams Realty. SWMLS
- $629,9004 bd4 ba2.7k sqft8344 Twain Way NW, Albuquerque, NM 87120For SaleMLS ID #1108705, Faithe Real Estate Group, Keller Williams Realty. SWMLS
- $635,0002 bd3 ba2.5k sqft2312 Granite Mountain Loop NW, Albuquerque, NM 87120For SaleMLS ID #1103889, Jonas Michael Courey, Redfin Corporation. SWMLS
- $700,0003 bd2 ba1.9k sqft9801 Desert Lark Pl NE, Albuquerque, NM 87122For SaleMLS ID #1108783, Katherine Jacob, Realty One of New Mexico. SWMLS
- $650,0003 bd3 ba2.5k sqft8328 Salinger Way NW, Albuquerque, NM 87120For SaleMLS ID #1099059, Helen Y Jackson, Q Realty. SWMLS
- $500,0004 bd3 ba2.3k sqft2812 Picea Ln SE, Rio Rancho, NM 87124For SaleMLS ID #1108736, The Shaffer Group, Keller Williams Realty. SWMLS
- $599,5005 bd3 ba2.6k sqft143 Suez Rd NE, Rio Rancho, NM 87124For SaleMLS ID #1100447, Michael Schlichte, Absolute Real Estate. SWMLS
- $579,9004 bd4 ba2.7k sqft1616 Alpine Meadows Ln NW, Albuquerque, NM 87120For SaleMLS ID #1104538, Patricia Field, Berkshire Hathaway Home Svc NM. SWMLS
- $775,0003 bd2 ba2.4k sqft9503 Peak Vista Ave NE, Albuquerque, NM 87122For SaleMLS ID #1108175, Gavin L Maestas, Q Realty. SWMLS
- $545,0004 bd4 ba2.7k sqft3140 Kacie Rd NE, Rio Rancho, NM 87144For SaleMLS ID #1109421, Teri J Vasquez-Hatcher, The Hive RE Collective. SWMLS
- $554,9003 bd3 ba2.1k sqft1803 Truchas Peak Trl NE, Rio Rancho, NM 87144For SaleMLS ID #1104056, Karsten & Associates, Karsten & Associates. SWMLS
- $405,0003 bd2 ba1.5k sqft7512 Two Rock Rd NW, Albuquerque, NM 87114For SaleMLS ID #1109058, Vertical Real Estate, LPT Realty. SWMLS
- $485,0003 bd3 ba2.1k sqft3932 Kodiak Rd NE, Rio Rancho, NM 87144For SaleMLS ID #1108850, Dan McGirk, Realty One of New Mexico. SWMLS
