Skip main navigation
Closed
  • $465,000

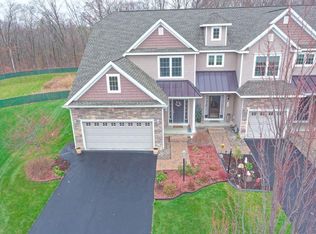
    151 Fieldstone Drive, Schenectady, NY 12304

    3beds
    2,236sqft
    Townhouse, Residential
    Built in 2010
    435.6 Square Feet Lot
    $470,200 Zestimate®
    $208/sqft
    $2,591 Estimated rent

    Home value

    $470,200

    $334,000 - $663,000

    $2,591/mo

    Zestimate® history
    Loading
    Loading...

    Owner options

    List your home for rent

    $2,591/mo

    Rent Zestimate®

    Find your next renter with Zillow Rental Manager. Plus, with online applications, you can quickly screen prospective tenants – for free.

    Learn more

    $2,591/mo

    Rent Zestimate®

    Refinance and save

    $3,329/mo

    Est. payment

    Refinancing to a lower rate could help reduce your monthly payments and save thousands over the life of the loan.

    See today's rates

    $3,329/mo

    Est. payment

    Explore your selling options

    Work with a Zillow partner agent

    Leverage their expertise and Zillow's premium Showcase listings to get your home seen by more buyers.

    Get started

    List with your own agent

    Get your home in front of millions of buyers by listing it on Zillow.

    Learn how to do it

    Sell it yourself

    Take full control of how buyers see your home on Zillow by listing For Sale by Owner (FSBO).

    List your home

    What's special

    Great privacy outbackPrivate deckMiddle breakfast bar islandWalk in closetHuge walk-in closetsStainless steel appliancesCherry wood cabinets
    DON'T MISS THIS ONE!!! STUNNING, WELL MAINTAINED 3 BEDROOM 2.5 BATH 15-YEAR-OLD UNIT WITH 2 CAR GARAGE & OVER 2200+- SQ FEET TO ENJOY HERE WITH GREAT PRIVACY OUTBACK AT THE POPULAR FIELDSTONE ESTATES. THIS BEAUTIFUL TOWNHOUSE FEATURES: NICE OPEN CONCEPT WITH GORGEOUS EAT IN KITCHEN WITH CHERRY WOOD CABINETS, GRANITE COUNTERTOPS, TILE BACKSPLASH WITH MIDDLE BREAKFAST BAR ISLAND, STAINLESS STEEL APPLIANCES, LARGE FIRST FLOOR MASTER BEDROOM WITH WALK IN CLOSET & UPDATED TILE SHOWER BATH, LIVING ROOM WITH GAS FIREPLACE AND COMBINED DINING AREA, 1ST FLOOR LAUNDRY, HARDWOOD FLOORS, 2 LARGE BEDROOMS UPSTAIRS WITH HUGE WALK-IN CLOSETS & LOFT AREA OR OFFICE AREA FOR EXTRA LIVING SPACE & 2ND FLOOR FULL BATH, ALL WHILE YOU ENJOY GREAT STORAGE IN YOUR OVERSIZED FULL DRY UNFINISHED BASEMENT THAT CAN BE FINISHED FOR EXTRA LIVING SPACE WHILE YOU SIT ON YOUR PRIVATE DECK & ENJOY A CUP OF COFFEE. ABSOLUTE MUST SEE IS THIS BEAUTIFUL TURNKEY END UNIT TOWNHOUSE!! SOUTH COLONIE SCHOOLS

    Zillow last checked:

    Listing updated:

    Listed by:

    Rob S Grundman 518-210-7576,

    Big Blue Realty Group Inc

    Bought with:

    Jill Greaux, 10401325083

    Empire Real Estate Firm LLC

    Source: Global MLS,MLS#: 202613042MLS Logo

    Facts & features

    Interior

    Bedrooms & bathrooms
    • Bedrooms: 3
    • Bathrooms: 3
    • Full bathrooms: 2
    • 1/2 bathrooms: 1
    Bedroom
    • Level: Second
    Bedroom
    • Level: Second
    Bedroom
    • Level: First
    Full bathroom
    • Level: First
    Foyer
    • Level: First
    Kitchen
    • Level: First
    Kitchen
    • Level: First
    Laundry
    • Level: First
    Laundry
    • Level: First
    Living room
    • Level: First
    Living room
    • Level: First
    Heating
    • Forced Air, Natural Gas
    Cooling
    • Central Air
    Appliances
    • Included: Dishwasher, Microwave, Refrigerator, Washer/Dryer
    • Laundry: Laundry Room, Main Level
    Features
    • High Speed Internet, Ceiling Fan(s), Eat-in Kitchen, Kitchen Island
    • Flooring: Carpet, Ceramic Tile, Hardwood
    • Basement: Full,Unfinished
    • Number of fireplaces: 1
    • Fireplace features: Living Room
    Interior area
    • Total structure area: 2,236
    • Total interior livable area: 2,236 sqft
    • Finished area above ground: 2,236
    • Finished area below ground: 0

    Property

    Parking
    • Total spaces: 4
    • Parking features: Attached, Driveway
    • Garage spaces: 2
    • Has uncovered spaces: Yes
    Features
    • Exterior features: Lighting
    Lot
    • Size: 435.60 sqft
    • Features: Secluded, Level, Cul-De-Sac, Landscaped
    Details
    • Parcel number: 422400 60.193541
    • Zoning description: Single Residence
    • Special conditions: Standard

    Construction

    Type & style
    • Home type: Townhouse
    • Property subtype: Townhouse, Residential
    Materials
    • Vinyl Siding
    Condition
    • Updated/Remodeled
    • New construction: No
    • Year built: 2010

    Utilities & green energy

    • Electric: Circuit Breakers
    • Sewer: Public Sewer
    • Water: Public
    • Utilities for property: Cable Available

    Community & neighborhood

    Location
    • Region: Schenectady

    Price history

    DateEventPrice
    5/15/2026Sold$465,000+1.1%$208/sqft
    Source: Global MLS #202613042 Report a problem
    3/13/2026Pending sale$460,000$206/sqft
    Source: Global MLS #202613042 Report a problem
    3/10/2026Listed for sale$460,000+47.1%$206/sqft
    Source: Global MLS #202613042 Report a problem
    8/1/2011Sold$312,786$140/sqft
    Source: Global MLS #201110825 Report a problem

    Public tax history

    YearProperty taxesTax assessment
    2025-- $315,000
    2024-- $315,000
    2023-- $315,000
    2022-- $315,000
    2021-- $315,000
    2020-- $315,000
    2019-- $315,000
    2018-- $315,000
    2017$8,548 $315,000
    2016-- $315,000
    2015-- $315,000
    2014-- $315,000
    2013-- $315,000 +5%
    2012-- $300,000
    2011-- $300,000 +400%
    2010-- $60,000

    Find assessor info on the county website

    Neighborhood: 12304

    Nearby schools

    GreatSchools rating
    Schools provided by the listing agent
    • High: Colonie Central HS

    Source: Global MLS. This data may not be complete. We recommend contacting the local school district to confirm school assignments for this home.

    Sell for more on Zillow
    Get a Zillow Showcase℠ listing at no additional cost and you could sell for .
    $470,200
    2% more
    +$9,404
    With Zillow Showcase(estimated)
    $479,604