Skip main navigation
Sold for $359,900
  • $359,900

    151 Florida Ave, Geneva, FL 32732

    3beds
    1,510sqft
    Single Family Residence
    Built in 1945
    0.32 Acres Lot
    $353,900 Zestimate®
    $238/sqft
    $2,146 Estimated rent

    Home value

    $353,900

    $322,000 - $389,000

    $2,146/mo

    Zestimate® history
    Loading
    Loading...

    Owner options

    List your home for rent

    $2,146/mo

    Rent Zestimate®

    Find your next renter with Zillow Rental Manager. Plus, with online applications, you can quickly screen prospective tenants – for free.

    Learn more

    $2,146/mo

    Rent Zestimate®

    Refinance and save

    $2,378/mo

    Est. payment

    Refinancing to a lower rate could help reduce your monthly payments and save thousands over the life of the loan.

    See today's rates

    $2,378/mo

    Est. payment

    Explore your selling options

    Work with a Zillow partner agent

    Leverage their expertise and Zillow's premium Showcase listings to get your home seen by more buyers.

    Get started

    List with your own agent

    Get your home in front of millions of buyers by listing it on Zillow.

    Learn how to do it

    Sell it yourself

    Take full control of how buyers see your home on Zillow by listing For Sale by Owner (FSBO).

    List your home

    What's special

    Versatile loft spaceFully updated kitchenInviting open floor planSpacious primary suitePorcelain farmhouse sinkNew butcher block countertopsCrisp white shaker cabinetry
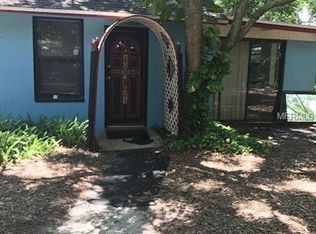
    One or more photo(s) has been virtually staged. Your search ends here with this beautifully maintained 3-bedroom, 2-bath home, perfectly situated on a spacious, fully fenced 0.29-acre lot in the heart of Geneva. From the moment you arrive, you’ll appreciate the long paved driveway leading to a large, insulated two-car metal garage/workshop, complete with oversized roll-up equipment doors—ideal for projects, storage, or hobbies. Inside, the home showcases an inviting open floor plan with a fully updated kitchen featuring crisp white shaker cabinetry, new butcher block countertops, wood-look plank tile flooring, a porcelain farmhouse sink, and sleek stainless-steel appliances. The kitchen flows seamlessly into a bright and airy living and dining room combo, filled with natural light from numerous windows. The main level includes a spacious primary suite with a full ensuite bath, a generous guest bedroom, and an updated guest bathroom with a new vanity, tiled tub surround, and modern fixtures. Upstairs, you'll find a versatile loft space and a third bedroom or bonus room, perfect for a home office or playroom. Additional highlights include an interior laundry room, hard flooring throughout (no carpet), fresh interior paint, new blinds, fresh landscaping, an extra storage shed in the private backyard, and a transferable termite bond. Located within walking distance to the elementary school and post office, and just minutes from major highways and beaches, this home is zoned for top-rated schools and comes with the added benefit of no HOA!

    Zillow last checked:

    Listing updated:

    Listing Provided by:

    Robert Foutz 407-227-0321,

    ASSIST 2 SELL FOUTZ REALTY 407-330-4343

    Bought with:

    Jason Nahorney, 3381709

    CHARLES RUTENBERG REALTY ORLANDO

    Source: Stellar MLS,MLS#: O6334683MLS LogoOriginating MLS: Orlando Regional

    Facts & features

    Interior

    Bedrooms & bathrooms
    • Bedrooms: 3
    • Bathrooms: 2
    • Full bathrooms: 2
    Primary bedroom
    • Features: Built-in Closet
    • Level: First
    • Area: 228 Square Feet
    • Dimensions: 12x19
    Bedroom 2
    • Features: Built-in Closet
    • Level: First
    • Area: 143 Square Feet
    • Dimensions: 11x13
    Bedroom 3
    • Features: No Closet
    • Level: Second
    • Area: 220 Square Feet
    • Dimensions: 11x20
    Bonus room
    • Features: No Closet
    • Level: First
    • Area: 108 Square Feet
    • Dimensions: 9x12
    Dining room
    • Level: First
    • Area: 156 Square Feet
    • Dimensions: 12x13
    Kitchen
    • Level: First
    • Area: 132 Square Feet
    • Dimensions: 11x12
    Laundry
    • Level: First
    • Area: 99 Square Feet
    • Dimensions: 9x11
    Living room
    • Level: First
    • Area: 273 Square Feet
    • Dimensions: 13x21
    Heating
    • Central, Electric
    Cooling
    • Central Air
    Appliances
    • Included: Dishwasher, Microwave, Range, Refrigerator
    • Laundry: Inside, Laundry Room
    Features
    • Ceiling Fan(s), Open Floorplan, Primary Bedroom Main Floor, Thermostat
    • Flooring: Laminate, Tile
    • Has fireplace: No
    Interior area
    • Total structure area: 2,296
    • Total interior livable area: 1,510 sqft

    Property

    Parking
    • Total spaces: 2
    • Parking features: Oversized
    • Garage spaces: 2
    Features
    • Levels: Two
    • Stories: 2
    • Exterior features: Other
    Lot
    • Size: 0.32 Acres
    • Dimensions: 100 x 127
    Details
    • Parcel number: 21203250103000080
    • Zoning: R-1
    • Special conditions: None

    Construction

    Type & style
    • Home type: SingleFamily
    • Property subtype: Single Family Residence
    Materials
    • Log, Wood Frame
    • Foundation: Pillar/Post/Pier
    • Roof: Metal
    Condition
    • New construction: No
    • Year built: 1945

    Utilities & green energy

    • Sewer: Septic Tank
    • Water: Well
    • Utilities for property: Electricity Connected

    Community & neighborhood

    Location
    • Region: Geneva
    • Subdivision: WHITCOMBS 1ST & 2ND ADDS TO GENEVA

    HOA & financial

    HOA
    • Has HOA: No
    Other fees
    • Pet fee: $0 monthly
    Other financial information
    • Total actual rent: 0

    Other

    Other facts
    • Ownership: Fee Simple
    • Road surface type: Paved, Asphalt

    Price history

    DateEventPrice
    10/20/2025Sold$359,900$238/sqft
    Source: Stellar MLS #O6334683 Report a problem
    9/19/2025Pending sale$359,900$238/sqft
    Source: Stellar MLS #O6334683 Report a problem
    8/25/2025Listed for sale$359,900$238/sqft
    Source: Stellar MLS #O6334683 Report a problem
    8/17/2025Pending sale$359,900$238/sqft
    Source: Stellar MLS #O6334683 Report a problem
    8/11/2025Listed for sale$359,900+20%$238/sqft
    Source: Stellar MLS #O6334683 Report a problem
    5/12/2022Sold$300,000+7.1%$199/sqft
    Source: Public Record Report a problem
    4/12/2022Pending sale$280,000$185/sqft
    Source: Stellar MLS #O6016392 Report a problem
    4/11/2022Listed for sale$280,000+194.7%$185/sqft
    Source: Stellar MLS #O6016392 Report a problem
    6/28/2018Sold$95,000-9.5%$63/sqft
    Source: Public Record Report a problem
    4/20/2018Listed for sale$105,000$70/sqft
    Source: KELLER WILLIAMS ADVANTAGE RLTY #O5564302 Report a problem
    3/4/2018Listing removed$105,000$70/sqft
    Source: KELLER WILLIAMS ADVANTAGE RLTY #O5564302 Report a problem
    2/23/2018Listed for sale$105,000+306.2%$70/sqft
    Source: KELLER WILLIAMS ADVANTAGE RLTY #O5564302 Report a problem
    8/19/2013Sold$25,848-66.9%$17/sqft
    Source: Public Record Report a problem
    8/16/2013Listed for sale$78,000+62.5%$52/sqft
    Source: Owner Report a problem
    6/21/2013Listing removed$48,000$32/sqft
    Source: Homepath #O5145372 Report a problem
    2/26/2013Listed for sale$48,000$32/sqft
    Source: Homepath #O5145372 Report a problem

    Public tax history

    YearProperty taxesTax assessment
    2025$4,409 +14.6%$300,009 +3%
    2024$3,846 +4.2%$291,145 +5%
    2023$3,690 +66.3%$277,251 +82.8%
    2022$2,218 +3.6%$151,659 +10%
    2021$2,142 +117.1%$137,872 +47.7%
    2020$986 +21.3%$93,348 +16.6%
    2019$813 $80,066 +27.5%
    2018$813 -27.1%$62,789 +11.8%
    2017$1,116 +6.1%$56,147 +5.5%
    2016$1,052 +5.8%$53,209 +4.9%
    2015$994 $50,700 +5.9%
    2014$994 +40.5%$47,857 +8.3%
    2013$707 +4.3%$44,200 +0.2%
    2012$678 -11.8%$44,123 -10.8%
    2011$769 -14.5%$49,492 -13.6%
    2010$899 -13%$57,277 -13.4%
    2009$1,033 -14.5%$66,140 -17.6%
    2008$1,209 -1.8%$80,256 -3.7%
    2007$1,231 +0.1%$83,338 +9.2%
    2006$1,230 +347%$76,298 +82.6%
    2005$275 +4.5%$41,786 +3%
    2004$263 +3.6%$40,569 +1.9%
    2003$254 +5%$39,813 +2.4%
    2002$242 $38,880

    Find assessor info on the county website

    Neighborhood: 32732

    Nearby schools

    GreatSchools rating
    Get a cash offer in 3 minutes
    Find out how much your home could sell for in as little as 3 minutes with a no-obligation cash offer.
    Estimated market value
    $353,900
    Get a cash offer in 3 minutes
    Find out how much your home could sell for in as little as 3 minutes with a no-obligation cash offer.
    Estimated market value
    $353,900