BACK on MARKET! NO fault of the seller.
This impressive real estate listing boasts a unique combination of comfort and privacy. The two separate living areas and two kitchens offer ample space for entertaining guests or accommodating a large family. The breakfast bar and quartz counters add a touch of sophistication to the open concept design. A cozy wood stove provides warmth and charm, while the primary bedroom suite with its jetted tub promises relaxation and luxury.
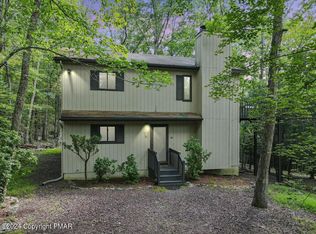
Step outside onto one of the three decks, each offering a serene view of the professionally landscaped, private surroundings. The wrap-around deck and awning provide additional space for outdoor gatherings. Enjoy the four-season sunroom, perfect for year-round enjoyment. With a spacious two-car garage, attic storage, generator and private lower level entrance thru screen porch, this home is a true gem in a sought-after location. The community amenities include indoor and outdoor pools, a lake, tennis courts, and more.
NO short term rentals in the Hamlet.
Sold for $335,000
$335,000
151 Forest Dr, Canadensis, PA 18325
4beds
2,126sqft
Single Family Residence
Built in 1989
1.12 Acres Lot
$352,000 Zestimate®
$158/sqft
$2,518 Estimated rent
Home value
$352,000
$310,000 - $401,000
$2,518/mo
Zestimate® history
Owner options
List your home for rent
$2,518/mo
Rent Zestimate®
Find your next renter with Zillow Rental Manager. Plus, with online applications, you can quickly screen prospective tenants – for free.
$2,518/mo
Rent Zestimate®
Refinance and save
$4,198/mo
Est. payment
Refinancing to a lower rate could help reduce your monthly payments and save thousands over the life of the loan.
$4,198/mo
Est. payment
Explore your selling options
Work with a Zillow partner agent
Leverage their expertise and Zillow's premium Showcase listings to get your home seen by more buyers.
Get startedList with your own agent
Get your home in front of millions of buyers by listing it on Zillow.
Learn how to do itSell it yourself
Take full control of how buyers see your home on Zillow by listing For Sale by Owner (FSBO).
List your homeWhat's special
Four-season sunroomQuartz countersAttic storageJetted tubTwo kitchensPrivate lower level entranceSpacious two-car garage
Zillow last checked:
Listing updated:
Listed by:
Ginger Walsh 570-406-6686,
RE/MAX of the Poconos
Bought with:
Ginger Walsh, RS300843
RE/MAX of the Poconos
Source: PMAR,MLS#: PM-132545
Facts & features
Interior
Bedrooms & bathrooms
- Bedrooms: 4
- Bathrooms: 3
- Full bathrooms: 3
Primary bedroom
- Description: private deck
- Level: Main
- Area: 202.4
- Dimensions: 11.5 x 17.6
Bedroom 2
- Level: Main
- Area: 1309
- Dimensions: 119 x 11
Primary bathroom
- Description: jetted tub
- Level: Main
- Area: 80.5
- Dimensions: 11.5 x 7
Bathroom 2
- Level: Main
- Area: 92.4
- Dimensions: 8.4 x 11
Bathroom 3
- Level: Main
- Area: 132
- Dimensions: 12 x 11
Bathroom 3
- Level: Lower
- Area: 60
- Dimensions: 8 x 7.5
Bathroom 4
- Description: Office
- Level: Lower
- Area: 135.6
- Dimensions: 11.3 x 12
Dining room
- Level: Main
- Area: 1147.5
- Dimensions: 8.5 x 135
Family room
- Description: coal/wood stove
- Level: Lower
- Area: 345
- Dimensions: 23 x 15
Other
- Level: Main
- Area: 1584
- Dimensions: 132 x 12
Other
- Description: cedar closet
- Level: Main
- Area: 25.6
- Dimensions: 6.4 x 4
Kitchen
- Description: breakfast bar
- Level: Main
- Area: 159.6
- Dimensions: 14 x 11.4
Kitchen
- Description: 2nd kitchen open floor plan
- Level: Lower
- Area: 32
- Dimensions: 3.2 x 10
Living room
- Description: wood stove
- Level: Main
- Area: 243
- Dimensions: 18 x 13.5
Heating
- Baseboard, Coal Stove, Wood Stove, Electric, Wood
Cooling
- Ceiling Fan(s), Central Air
Appliances
- Included: Electric Cooktop, Oven, Electric Oven, Refrigerator, Dishwasher, Microwave, Washer, Dryer
- Laundry: Main Level
Features
- Breakfast Bar, Eat-in Kitchen, Second Kitchen, Soaking Tub, Walk-In Closet(s), In-Law Floorplan, Open Floorplan, Guest Suite
- Flooring: Carpet, Ceramic Tile, Tile
- Doors: Sliding Doors, Storm Door(s)
- Windows: Storm Window(s), Vinyl Frames, Insulated Windows
- Basement: Heated,Crawl Space
- Has fireplace: Yes
- Fireplace features: Great Room, Living Room
Interior area
- Total structure area: 2,478
- Total interior livable area: 2,126 sqft
- Finished area above ground: 2,126
- Finished area below ground: 0
Property
Parking
- Total spaces: 10
- Parking features: Garage - Attached, Open
- Attached garage spaces: 2
- Uncovered spaces: 8
Accessibility
- Accessibility features: Standby Generator
Features
- Stories: 2
- Patio & porch: Porch, Front Porch, Side Porch, Wrap Around, Deck, Covered, Enclosed, Glass Enclosed, Screened, Awning(s)
- Exterior features: Awning(s), Lighting, Private Yard
- Fencing: Privacy
Lot
- Size: 1.12 Acres
- Dimensions: 205 x 190 x 285 x 214
- Features: Close to Clubhouse, Back Yard, Front Yard, Garden, Landscaped
Details
- Additional structures: Shed(s), Storage
- Parcel number: 14.3C.1.49
- Zoning: RR
- Zoning description: Residential
- Special conditions: Standard
Construction
Type & style
- Home type: SingleFamily
- Architectural style: Bi-Level,Contemporary
- Property subtype: Single Family Residence
Materials
- T1-11
- Foundation: Slab
- Roof: Asphalt,Shingle
Condition
- Year built: 1989
Utilities & green energy
- Electric: 200+ Amp Service, Generator
- Sewer: Mound Septic, On Site Septic
- Water: Well
- Utilities for property: Cable Connected, Propane Tank Owned
Community & HOA
Community
- Subdivision: Hamlet , The
HOA
- Has HOA: Yes
- Amenities included: Clubhouse, Meeting Room, Picnic Area, Recreation Facilities, Recreation Room, Game Room, Outdoor Pool, Indoor Pool, Tennis Court(s)
- Services included: Maintenance Road
- HOA fee: $1,870 annually
Location
- Region: Canadensis
Financial & listing details
- Price per square foot: $158/sqft
- Tax assessed value: $141,380
- Annual tax amount: $5,293
- Date on market: 9/4/2025
- Listing terms: Cash,Conventional,FHA,USDA Loan,VA Loan
- Inclusions: All appliances, generator.
- Road surface type: Paved
Price history
| Date | Event | Price |
|---|---|---|
| 10/24/2025 | Sold | $335,000-4.3%$158/sqft |
Source: PMAR #PM-132545 Report a problem | ||
| 9/7/2025 | Pending sale | $349,900$165/sqft |
Source: PMAR #PM-132545 Report a problem | ||
| 9/4/2025 | Listed for sale | $349,900$165/sqft |
Source: PMAR #PM-132545 Report a problem | ||
| 7/12/2025 | Pending sale | $349,900$165/sqft |
Source: PMAR #PM-132545 Report a problem | ||
| 5/25/2025 | Listed for sale | $349,900$165/sqft |
Source: PMAR #PM-132545 Report a problem | ||
Public tax history
| Year | Property taxes | Tax assessment |
|---|---|---|
| 2026 | $5,381 +1.7% | $141,380 |
| 2025 | $5,293 +4.9% | $141,380 |
| 2024 | $5,044 +2.9% | $141,380 |
| 2023 | $4,904 -1.4% | $141,380 |
| 2022 | $4,972 | $141,380 |
| 2021 | $4,972 +1.6% | $141,380 |
| 2020 | $4,894 +27.9% | $141,380 +650.8% |
| 2019 | $3,826 | $18,830 |
| 2018 | $3,826 | $18,830 |
| 2017 | $3,826 +12.5% | $18,830 |
| 2016 | $3,400 | $18,830 |
| 2015 | -- | $18,830 |
| 2014 | -- | $18,830 |
| 2013 | -- | $18,830 |
| 2012 | -- | $18,830 |
| 2011 | -- | $18,830 |
| 2010 | -- | $18,830 |
| 2008 | -- | $18,830 |
| 2007 | -- | $18,830 |
| 2006 | -- | $18,830 |
| 2005 | -- | $18,830 |
| 2004 | -- | $18,830 |
| 2003 | -- | $18,830 |
Find assessor info on the county website
Neighborhood: 18325
Nearby homes
- $299,0003 bd2 ba1.5k sqft158 Forest Dr, Canadensis, PA 18325Sold
- $220,7003 bd2 ba1k sqft150 Forest Dr, Canadensis, PA 18325Off Market
- $301,7004 bd3 ba1.5k sqft141 Forest Dr, Canadensis, PA 18325Off Market
- $294,4003 bd2 ba1.4k sqft167 Forest Dr, Canadensis, PA 18325Off Market
- $344,1003 bd2 ba2k sqft166 Forest Dr, Canadensis, PA 18325Off Market
- $221,3003 bd1 ba1.1k sqft3535 High Crest Rd, Canadensis, PA 18325Off Market
- $420,3004 bd3 ba2k sqft250 Mohican Rd, Canadensis, PA 18325Off Market
- $381,8003 bd2 ba2.9k sqft4211 Pine Ct, Canadensis, PA 18325Off Market
Nearby schools
GreatSchools rating
- 4/10East Stroudsburg Elementary SchoolGrades: K-5Distance: 11.1 mi
- 5/10J T Lambert Intermediate SchoolGrades: 6-8Distance: 10.7 mi
- 5/10East Stroudsburg Senior High School SouthGrades: 9-12Distance: 11.7 mi
Get a cash offer in 3 minutes
Find out how much your home could sell for in as little as 3 minutes with a no-obligation cash offer.
Estimated market value
$352,000
Get a cash offer in 3 minutes
Find out how much your home could sell for in as little as 3 minutes with a no-obligation cash offer.
Estimated market value
$352,000
- Pennsylvania
- Monroe County
- Canadensis
- 18325
- 151 Forest Dr
