Absolutely stunning home gracefully situated on 1.38 beautifully maintained, mostly level acres featuring a spectacular koi pond with waterfall and amazing landscaping, located in the prestigious gated golf course community of Kenmure. This exceptional property showcases impressive architectural detailing, soaring ceilings, and exquisite finishes throughout. Enjoy main-level living with an open floor plan where rooms flow seamlessly together. The inviting foyer features vaulted ceilings, beautiful hand-scraped hardwood floors and elegant arched entryways that lead into the impressive great room with high ceilings, a dramatic wall of windows, and sliders with transom opening to the covered flagstone patio overlooking the koi pond and gardens. The great room flows into a cozy keeping/morning room with a unique raised wall fireplace and full glass door leading to the patio. The expansive chef’s kitchen is professionally designed with every amenity imaginable including an oversized stainless refrigerator/freezer, Fisher & Paykel double drawer dishwasher, gas cooktop with custom tile encasement and exhaust hood, wall oven and microwave, abundant cabinetry, granite countertops, large island with one-piece sink and breakfast bar, plus a wet bar with icemaker—perfect for entertaining. A bright breakfast room surrounded by windows and sliders opens to the patio. The elegant dining room features an arched entry, large window with transom and a beautiful accent wall. A spacious study with a walk-in closet offers flexibility as an office or additional bedroom. The luxurious primary suite includes multiple windows with garden views, two walk-in closets, and a spa-like bath with dual granite vanities, makeup area, freestanding soaking tub and a stunning tiled shower with glass surround. Completing the main level is a powder bath with pedestal sink and a huge laundry room with sink, cabinetry, desk area and large closets/pantry. Upstairs are two beautifully appointed guest suites, each with its own private bath, along with a bonus room with walk-in closet- ideal for a den or flex space. Outdoor living is exceptional with a covered flagstone patio, grilling patio and breathtaking landscaping featuring flowering dogwoods, mature plantings, and the tranquil koi pond with waterfall. Brand new generator/ 2 car plus golf cart garage. Ideally located near the entrance gate and community amenities, this remarkable home offers privacy, elegance, and the very best of mountain living.
Closed
$1,063,500
151 Founders Dr, Flat Rock, NC 28731
4beds
3,509sqft
Single Family Residence
Built in 2006
1.38 Acres Lot
$1,064,400 Zestimate®
$303/sqft
$3,993 Estimated rent
Home value
$1,064,400
$958,000 - $1.18M
$3,993/mo
Zestimate® history
Owner options
List your home for rent
$3,993/mo
Rent Zestimate®
Find your next renter with Zillow Rental Manager. Plus, with online applications, you can quickly screen prospective tenants – for free.
$3,993/mo
Rent Zestimate®
Refinance and save
$8,013/mo
Est. payment
Refinancing to a lower rate could help reduce your monthly payments and save thousands over the life of the loan.
$8,013/mo
Est. payment
Explore your selling options
Work with a Zillow partner agent
Leverage their expertise and Zillow's premium Showcase listings to get your home seen by more buyers.
Get startedList with your own agent
Get your home in front of millions of buyers by listing it on Zillow.
Learn how to do itSell it yourself
Take full control of how buyers see your home on Zillow by listing For Sale by Owner (FSBO).
List your homeWhat's special
Exquisite finishes throughoutAmazing landscapingSoaring ceilingsGrilling patioVaulted ceilingsBeautiful hand-scraped hardwood floorsImpressive architectural detailing
Zillow last checked:
Listing updated:
Listed by:
Terri Eisenhauer terrieisenhauer@gmail.com,
RE/MAX Results
Bought with:
Lynne Sellers
Howard Hanna Beverly-Hanks
Source: Canopy MLS as distributed by MLS GRID,MLS#: 4354347
Facts & features
Interior
Bedrooms & bathrooms
- Bedrooms: 4
- Bathrooms: 4
- Full bathrooms: 3
- 1/2 bathrooms: 1
- Main level bedrooms: 2
Primary bedroom
- Level: Main
Bedroom s
- Level: Upper
Bedroom s
- Level: Upper
Bathroom full
- Level: Main
Bathroom half
- Level: Main
Bathroom full
- Level: Upper
Bathroom full
- Level: Upper
Bonus room
- Level: Upper
Breakfast
- Level: Main
Dining room
- Level: Main
Great room
- Level: Main
Other
- Level: Main
Kitchen
- Level: Main
Laundry
- Level: Main
Study
- Level: Main
Heating
- Forced Air
Cooling
- Central Air
Appliances
- Included: Dishwasher, Disposal, Electric Oven, Exhaust Hood, Gas Cooktop, Gas Water Heater, Microwave, Refrigerator, Trash Compactor, Washer/Dryer
- Laundry: Laundry Room, Main Level, Sink
Features
- Breakfast Bar, Built-in Features, Soaking Tub, Kitchen Island, Open Floorplan, Pantry, Storage, Walk-In Closet(s), Wet Bar
- Flooring: Carpet, Tile, Wood
- Has basement: No
- Fireplace features: Gas Log, Keeping Room
Interior area
- Total structure area: 3,509
- Total interior livable area: 3,509 sqft
- Finished area above ground: 3,509
- Finished area below ground: 0
Property
Parking
- Total spaces: 2
- Parking features: Attached Garage, Garage Shop, Golf Cart Garage, Garage on Main Level
- Attached garage spaces: 2
Features
- Levels: One and One Half
- Stories: 1.5
- Patio & porch: Covered, Patio, Rear Porch
- Pool features: Community
- Waterfront features: Pond
Lot
- Size: 1.38 Acres
- Features: Level, Pond(s), Private, Wooded
Details
- Parcel number: 1000412
- Zoning: R-40
- Special conditions: Standard
- Other equipment: Generator, Surround Sound
Construction
Type & style
- Home type: SingleFamily
- Property subtype: Single Family Residence
Materials
- Stucco, Stone
- Foundation: Crawl Space
Condition
- New construction: No
- Year built: 2006
Utilities & green energy
- Sewer: Septic Installed
- Water: City
Community & HOA
Community
- Features: Clubhouse, Fitness Center, Gated, Golf, Pond, Putting Green, Tennis Court(s), Walking Trails
- Security: Security Service
- Subdivision: Kenmure
HOA
- Has HOA: Yes
- HOA fee: $1,783 annually
- HOA name: KPOA
Location
- Region: Flat Rock
Financial & listing details
- Price per square foot: $303/sqft
- Tax assessed value: $854,700
- Annual tax amount: $3,684
- Date on market: 3/10/2026
- Cumulative days on market: 1 day
- Listing terms: Cash,Conventional
- Road surface type: Asphalt, Paved
Price history
| Date | Event | Price |
|---|---|---|
| 4/17/2026 | Sold | $1,063,500-1.5%$303/sqft |
Source:  Canopy MLS as distributed by MLS GRID #4354347 Report a problem Canopy MLS as distributed by MLS GRID #4354347 Report a problem | ||
| 3/11/2026 | Pending sale | $1,080,000$308/sqft |
Source: Canopy MLS as distributed by MLS GRID #4354347 Report a problem | ||
| 3/10/2026 | Listed for sale | $1,080,000+45.9%$308/sqft |
Source: Canopy MLS as distributed by MLS GRID #4354347 Report a problem | ||
| 9/8/2020 | Sold | $740,000-2.5%$211/sqft |
Source: Canopy MLS as distributed by MLS GRID #3636755 Report a problem | ||
| 7/18/2020 | Pending sale | $759,000$216/sqft |
Source: Beverly-Hanks Hendersonville #3636755 Report a problem | ||
| 7/2/2020 | Listed for sale | $759,000$216/sqft |
Source: Beverly-Hanks Hendersonville #3636755 Report a problem | ||
| 8/6/2019 | Listing removed | $759,000$216/sqft |
Source: Beverly-Hanks Hendersonville #3437968 Report a problem | ||
| 5/22/2019 | Price change | $759,000-3.8%$216/sqft |
Source: Beverly-Hanks Hendersonville #3437968 Report a problem | ||
| 5/7/2019 | Price change | $789,000-0.8%$225/sqft |
Source: Beverly-Hanks Hendersonville #3437968 Report a problem | ||
| 9/30/2018 | Listed for sale | $795,000+1.9%$227/sqft |
Source: Beverly-Hanks Hendersonville #3437968 Report a problem | ||
| 4/8/2018 | Listing removed | $780,000$222/sqft |
Source: Beverly-Hanks Hendersonville #3334804 Report a problem | ||
| 2/7/2018 | Pending sale | $780,000$222/sqft |
Source: Beverly-Hanks Hendersonville #3334804 Report a problem | ||
| 11/2/2017 | Listed for sale | $780,000+39.3%$222/sqft |
Source: Beverly-Hanks Hendersonville #3334804 Report a problem | ||
| 5/29/2015 | Sold | $560,000-13.7%$160/sqft |
Source: Canopy MLS as distributed by MLS GRID #NCM559539 Report a problem | ||
| 10/20/2014 | Price change | $649,000-6.6%$185/sqft |
Source: Mountain Partners LLC dba Keller Williams Realty Mountain Partners #559539 Report a problem | ||
| 6/19/2014 | Price change | $695,000-7.2%$198/sqft |
Source: Mountain Partners LLC dba Keller Williams Realty Mountain Partners #559539 Report a problem | ||
| 4/15/2014 | Listed for sale | $749,000-2.1%$213/sqft |
Source: Mountain Partners LLC dba Keller Williams Realty Mountain Partners #559539 Report a problem | ||
| 10/11/2013 | Listing removed | $765,000$218/sqft |
Source: Kenmure Enterprises, Inc. #531146 Report a problem | ||
| 6/27/2013 | Price change | $765,000-3.8%$218/sqft |
Source: Kenmure Enterprises, Inc. #531146 Report a problem | ||
| 1/12/2013 | Price change | $795,000-9.6%$227/sqft |
Source: Kenmure Enterprises, Inc. #531146 Report a problem | ||
| 7/10/2012 | Listed for sale | $879,900+10.7%$251/sqft |
Source: ERA Oates Realty Associates, Inc. #522013 Report a problem | ||
| 5/19/2006 | Sold | $795,000+650%$227/sqft |
Source: Public Record Report a problem | ||
| 4/4/2005 | Sold | $106,000$30/sqft |
Source: Public Record Report a problem | ||
Public tax history
| Year | Property taxes | Tax assessment |
|---|---|---|
| 2025 | $3,684 | $854,700 |
| 2024 | $3,684 | $854,700 |
| 2023 | $3,684 +9.3% | $854,700 +42.3% |
| 2022 | $3,369 | $600,600 +0.4% |
| 2021 | -- | $598,000 |
| 2020 | $3,355 | $598,000 |
| 2019 | $3,355 | $598,000 -2.4% |
| 2018 | $3,355 -3.1% | $612,500 |
| 2017 | $3,461 | $612,500 |
| 2016 | -- | $612,500 -3% |
| 2015 | -- | $631,400 +4.8% |
| 2014 | -- | $602,600 |
| 2013 | -- | $602,600 |
| 2012 | -- | $602,600 |
| 2011 | -- | $602,600 -11.5% |
| 2010 | -- | $681,100 |
| 2009 | -- | $681,100 |
| 2008 | -- | $681,100 |
| 2007 | -- | $681,100 |
Find assessor info on the county website
Neighborhood: 28731
Nearby homes
- $1,227,000-- bd3 ba2.7k sqft108 Blackstone Ct, Flat Rock, NC 28731Off Market
- $866,1003 bd4 ba3.9k sqft120 Bellshire Dr, Flat Rock, NC 28731Off Market

- $1,429,0006 bd5 ba6.5k sqft118 Bellshire Dr, Flat Rock, NC 28731Off Market
- $--1.33 Acres0 Founders Dr #24, Flat Rock, NC 28731Off Market
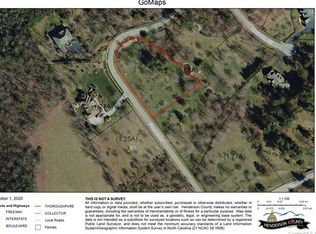
- $---- bd-- ba-- sqft103 Founders Dr, Flat Rock, NC 28731Off Market
- $115,9001.42 Acres150 Founders Dr, Flat Rock, NC 28731Off Market
- $164,0001.43 Acres150 Founders Dr #159, Flat Rock, NC 28731Lot/Land
- $1,368,9004 bd5 ba4k sqft152 Founders Dr, Flat Rock, NC 28731Off Market
Nearby schools
GreatSchools rating
- 3/10Hillandale ElementaryGrades: PK-5Distance: 2.8 mi
- 6/10Flat Rock MiddleGrades: 6-8Distance: 2.7 mi
- 6/10East Henderson HighGrades: 9-12Distance: 4.4 mi
Get a cash offer in 3 minutes
Find out how much your home could sell for in as little as 3 minutes with a no-obligation cash offer.
Estimated market value
$1,064,400
Get a cash offer in 3 minutes
Find out how much your home could sell for in as little as 3 minutes with a no-obligation cash offer.
Estimated market value
$1,064,400
- North Carolina
- Henderson County
- Flat Rock
- 28731
- 151 Founders Dr
Nearby cities
Nearby zip codes
Other Flat Rock Topics
