Skip main navigation
Off market
  • $573,700

    151 Gainsville Dr, Gray, LA 70359

    5beds
    2,962sqft
    Single Detached Home
    Built in 2015
    0.39 Acres Lot
    $573,700 Zestimate®
    $194/sqft
    $2,883 Estimated rent

    Home value

    $573,700

    $539,000 - $608,000

    $2,883/mo

    Zestimate® history
    Loading
    Loading...

    Owner options

    List your home for rent

    $2,883/mo

    Rent Zestimate®

    Find your next renter with Zillow Rental Manager. Plus, with online applications, you can quickly screen prospective tenants – for free.

    Learn more

    $2,883/mo

    Rent Zestimate®

    Refinance and save

    $2,650/mo

    Est. payment

    Refinancing to a lower rate could help reduce your monthly payments and save thousands over the life of the loan.

    See today's rates

    $2,650/mo

    Est. payment

    Explore your selling options

    Work with a Zillow partner agent

    Leverage their expertise and Zillow's premium Showcase listings to get your home seen by more buyers.

    Get started

    List with your own agent

    Get your home in front of millions of buyers by listing it on Zillow.

    Learn how to do it

    Sell it yourself

    Take full control of how buyers see your home on Zillow by listing For Sale by Owner (FSBO).

    List your home

    What's special

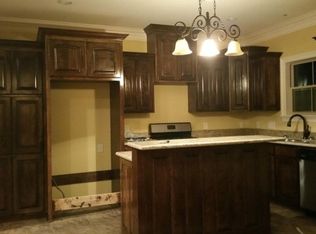
    Ready for Quality AND Quantity in a Highly Desirable Neighborhood? We're talking 5 Bedrooms, 3-1/2 Bathrooms, Open/Split floor plan, Custom Built only 3 years ago. 8' Custom doors. Distinctive, Wood-look Porcelain Tile floors in main areas. Ceramic tile in bathrooms. Stacked Crown mouldings on 12' Ceilings plus 14' Tray Ceilings in the livingroom & master bedroom. Livingroom has Built-in Bookcases & Entertainment Center, Recessed Lights, Gas Fireplace, & Large Windows overlooking a Covered Patio, Pool, and Private Back Yard. The Expansive Kitchen is a Gourmets Dream with Stylish Custom Built Cabinets having Special Features, Breakfast Bar, Granite Countertops, Glass Tile Backsplash, All Stainless Steel Appliances-*still under warranty*- including built-in gas wall oven & microwave, 5 burner gas cooktop, side by side refrigerator with drawer, garbage disposal, & dishwasher; Recessed & Pendulum lighting; Walk-in Pantry, & Office nook. Large Dining Area with Bay Window. Grand Size Master Suite can comfortably fit a King Size Bed & Furniture. Master Bath has Granite Countertops on the Double Vanity, Corner Whirlpool Tub, Separate Walk-in Shower, Toilet room, and a Massive Walk-in Closet entire length of the bathroom! 3 more large Bedrooms downstairs all with Walk-in Closets. Hall Bath has Double vanities with Granite, Separate tub/shower & toilet. Upstairs offers the 5th Bedroom, 3rd Full Bathroom and access to the very well Insulated Attic. There is Double Insulated Plywood throughout the entire house & garages making it very Energy Efficient! TWO Tank-less water heater systems are located on either side of the home for convenience. Long Driveway leads to a Separate 3rd Garage and the Double Garage that has doors on both sides to create a perfect, controlled breezeway to the Privacy Fenced-in back yard. The 18' x 46' In-ground, Salt Water Pool has a 400,000 BTU Heater, Slide, Spraying jets, Cement Sun Deck, & Cover on rollers. Whole House Gas Generator with automatic transfer switch. Working Shutters. Not in a Flood zone. All information to be verified. There is so much to offer, you'll want to see this Dream Home for yourself! Call today for YOUR TOUR!

    This property is not currently displayed as for sale or rent on Zillow. This may be different from what's on other websites or public sources.

    Facts & features

    Interior

    Bedrooms & bathrooms
    • Bedrooms: 5
    • Bathrooms: 4
    • Full bathrooms: 3
    • 1/2 bathrooms: 1
    Heating
    • Forced air, Gas
    Features
    • Ceiling Fan(s), Built-in Bookcase, Crown Moldings, Tray/Cove Ceilings, Custom Built Cabinets, Wired for Cable, Pantry
    Interior area
    • Total interior livable area: 2,962 sqft

    Property

    Lot
    • Size: 0.39 Acres
    Details
    • Parcel number: 65194

    Construction

    Type & style
    • Home type: SingleFamily
    • Property subtype: Single Detached Home
    Condition
    • Year built: 2015

    Community & HOA

    Location
    • Region: Gray

    Financial & listing details

    • Price per square foot: $194/sqft
    • Tax assessed value: $411,700
    • Annual tax amount: $3,808

    Price history

    DateEventPrice
    12/1/2025Listing removed$590,000$199/sqft
    Source: ROAM MLS #2025010611 Report a problem
    6/6/2025Listed for sale$590,000+12.4%$199/sqft
    Source: ROAM MLS #2025010611 Report a problem
    2/14/2019Sold--
    Source: ROAM MLS #150567 Report a problem
    8/4/2018Listing removed$525,000$177/sqft
    Source: HOUMA'S TOWN & COUNTRY REAL ESTATE #150567 Report a problem
    7/23/2018Price change$525,000-4.4%$177/sqft
    Source: HOUMA'S TOWN & COUNTRY REAL ESTATE #150567 Report a problem
    6/5/2018Listed for sale$549,000$185/sqft
    Source: HOUMA'S TOWN & COUNTRY REAL ESTATE #150567 Report a problem
    5/7/2018Pending sale$549,000$185/sqft
    Source: HOUMA'S TOWN & COUNTRY REAL ESTATE #150567 Report a problem
    4/19/2018Listed for sale$549,000$185/sqft
    Source: HOUMA'S TOWN & COUNTRY REAL ESTATE #150567 Report a problem

    Public tax history

    YearProperty taxesTax assessment
    2025$3,808 -5.2%$41,170
    2024$4,019 +10.1%$41,170 +3.3%
    2023$3,649 -1.5%$39,860
    2022$3,703 +16.5%$39,860 +9.5%
    2021$3,179 -5.2%$36,390 -8.7%
    2020$3,353 +2%$39,860 +13.1%
    2019$3,286 +27%$35,240 +4.9%
    2018$2,587 +1.6%$33,590
    2017$2,546 +0.6%$33,590 +4.9%
    2015$2,532 +686.4%$32,025 +829.6%
    2014$322 $3,445
    Find assessor info on the county website

    Neighborhood: 70359

    Nearby schools

    GreatSchools rating
    Get pre-qualified for a loan
    At Zillow Home Loans, we can pre-qualify you in as little as 5 minutes with no impact to your credit score.

    An equal housing lender. NMLS #10287.
