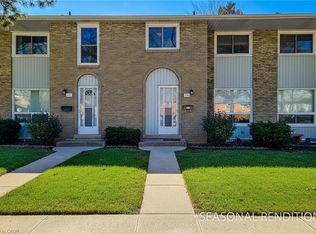
Welcome to beautiful, well maintained condo townhouse with 3+1 bedrooms, baths and finished basement with shower ,offering a peaceful, private setting. With its warm and welcoming atmosphere, this home is an ideal choice for first-time buyers seeking living in a convenient and vibrant neighborhood or investors. The main floor features a bright, open living area, complemented by a convenient half bath. Upstairs, you’ll find three spacious and sunlit bedrooms, and a full 4-piece bathroom, perfect for meeting the needs of a busy household. Backyard has a beautiful deck for barbeque or summer parties. The finished basement is a versatile bonus, providing extra living space that can be used as cozy recreation room, home office, personal gym or extra bedroom. It also 3 piece bath with shower and a dedicated laundry area, adding to the home’s practicality. This pristine townhouse is in a popular Stoney Creek complex. Close to catholic and public schools, parks, transit, shopping, and highway access. Affordable, move-in ready, and full of potential, this charming town home offers everything you need to start your home ownership journey, must-see! Parking in front and lot of guest parking.
Sold for $520,000
C$520,000
151 Gateshead Cres #118, Hamilton, ON L8G 3W1
3beds
1,222sqft
Row/Townhouse, Residential, Condominium
Built in ----
-- sqft lot
$-- Zestimate®
C$426/sqft
C$2,859 Estimated rent
Home value
Not available
Estimated sales range
Not available
Not available
Owner options
List your home for rent
C$2,859/mo
Rent Zestimate®
Find your next renter with Zillow Rental Manager. Plus, with online applications, you can quickly screen prospective tenants – for free.
C$2,859/mo
Rent Zestimate®
Refinance and save
C$2,643/mo
Est. payment
Refinancing to a lower rate could help reduce your monthly payments and save thousands over the life of the loan.
C$2,643/mo
Est. payment
Explore your selling options
Work with a Zillow partner agent
Leverage their expertise and Zillow's premium Showcase listings to get your home seen by more buyers.
Get startedList with your own agent
Get your home in front of millions of buyers by listing it on Zillow.
Learn how to do itSell it yourself
Take full control of how buyers see your home on Zillow by listing For Sale by Owner (FSBO).
List your homeWhat's special
Zillow last checked:
Listing updated:
Listed by:
Dave Sohal, Broker of Record,
Bridgecan Realty Corp.,
Jagjeet Gill, Salesperson,
Bridgecan Realty Corp.
Source: ITSO,MLS®#: 40733772Originating MLS®#: Cornerstone Association of REALTORS®
Facts & features
Interior
Bedrooms & bathrooms
- Bedrooms: 3
- Bathrooms: 3
- Full bathrooms: 2
- 1/2 bathrooms: 1
- Main level bathrooms: 1
Other
- Level: Second
- Area: 130
- Dimensions: 13ft. 0in. x 10ft. 0in.
Bedroom
- Level: Second
- Area: 88.56
- Dimensions: 11ft. 7in. x 8ft. 0in.
Bedroom
- Level: Second
- Area: 100
- Dimensions: 10ft. 0in. x 10ft. 0in.
Bathroom
- Features: 2-Piece
- Level: Main
Bathroom
- Features: 4-Piece
- Level: Second
Bathroom
- Features: 3-Piece
- Level: Basement
Dining room
- Level: Main
- Area: 70.9
- Dimensions: 10ft. 0in. x 7ft. 9in.
Kitchen
- Level: Main
- Area: 70.9
- Dimensions: 10ft. 0in. x 7ft. 9in.
Living room
- Level: Main
- Area: 209
- Dimensions: 19ft. 0in. x 11ft. 0in.
Heating
- Forced Air, Natural Gas
Cooling
- Central Air
Appliances
- Included: Dishwasher, Dryer, Refrigerator, Washer
Features
- Other
- Basement: Full,Finished
- Has fireplace: No
Interior area
- Total structure area: 1,222
- Total interior livable area: 1,222 sqft
- Finished area above ground: 1,222
Property
Parking
- Total spaces: 1
- Parking features: Other, Outside/Surface/Open
- Uncovered spaces: 1
Features
- Patio & porch: Deck
- Frontage type: West
Lot
- Features: Urban, Hospital, Park, Public Transit
Details
- Parcel number: 180050118
- Zoning: RM3
Construction
Type & style
- Home type: Townhouse
- Architectural style: Two Story
- Property subtype: Row/Townhouse, Residential, Condominium
- Attached to another structure: Yes
Materials
- Brick
- Roof: Asphalt Shing
Condition
- 31-50 Years
- New construction: No
Utilities & green energy
- Sewer: Sewer (Municipal)
- Water: Municipal
Community & HOA
HOA
- Has HOA: Yes
- Amenities included: None
- Services included: Insurance, Cable TV, Common Elements, Parking, Water
- HOA fee: C$445 monthly
Location
- Region: Hamilton
Financial & listing details
- Price per square foot: C$426/sqft
- Annual tax amount: C$1,900
- Date on market: 5/26/2025
- Inclusions: Dishwasher, Dryer, Refrigerator, Washer
Price history
| Date | Event | Price |
|---|---|---|
| 7/15/2025 | Sold | C$520,000C$426/sqft |
Source: ITSO #40733772 Report a problem | ||
Public tax history
Tax history is unavailable.
Neighborhood: Corman
Nearby homes
- C$---- bd-- ba-- sqft150 Gateshead Cres #15, Hamilton, ON L8G4A7Off Market
- C$425,0003 bd2 ba1.1k sqft151 Gateshead Cres #65, Hamilton, ON L8G3W1Sold
- C$---- bd-- ba-- sqft150 Gateshead Cres #122, Hamilton, ON L8G4A7Off Market
- C$---- bd-- ba-- sqft151 Gateshead Cres #137, Hamilton, ON L8G3W1Off Market
- C$435,0003 bd2 ba1.1k sqft151 Gateshead Cres #37, Hamilton, ON L8G3W1Sold
- C$---- bd-- ba-- sqft150 Gateshead Cres #80, Hamilton, ON L8G4A7Off Market
- C$---- bd-- ba-- sqft151 Gateshead Cres #30, Hamilton, ON L8G3W1Off Market
- C$555,0003 bd2 ba1.2k sqft150 Gateshead Cres #41, Hamilton, ON L8G4A7Sold
Nearby schools
GreatSchools rating
No schools nearby
We couldn't find any schools near this home.
Schools provided by the listing agent
- Elementary: St. Martin Of Tours
- High: Cardinal Newman
Source: ITSO. This data may not be complete. We recommend contacting the local school district to confirm school assignments for this home.
- Ontario
- Hamilton Division
- Hamilton
- L8G 3W1
- Corman
- 151 Gateshead Cres Unit 118
