Welcome to 89-151 Gateshead Cres, where affordability doesn't compromise practicality in this lovely corner end-unit townhome in the heart of Stoney Creek. Offering south and west exposure, every window greets you with bright daylight and a view of mature trees, offering a peaceful, private setting. With its warm and welcoming atmosphere, this home is an ideal choice for first-time homebuyers or anyone seeking maintenance-free living in a convenient and vibrant neighborhood. Inside, discover a fantastic layout that offers space, comfort and functionality. The main floor features a bright, open living area, complemented by a convenient half bath, ideal for guests. Upstairs, you’ll find three spacious and sunlit bedrooms, each providing a cozy retreat at the end of the day. The second floor also boasts a full 4-piece bathroom, perfect for meeting the needs of a busy household. The finished basement is a versatile bonus, providing extra living space that is currently used as cozy recreation room, or set up a home office and personal gym. It also includes a dedicated laundry area, adding to the home’s practicality. Enjoy a lifestyle of convenience and ease with one designated parking spot, ample visitor parking, and condo fees that cover building maintenance & insurance, landscaping/lawn care, fibre internet, TV, water and parking. This truly maintenance-free living ensures you can spend more time enjoying your home and less time worrying about upkeep. Located in a family-friendly neighborhood, this home is just moments away from schools, parks, shopping, and public transit, making it as practical as it is picturesque. Affordable, move-in ready, and full of potential, this charming townhome offers everything you need to start your home ownership journey, or the next chapter!
Sold for $482,500
C$482,500
151 Gateshead Cres #89, Hamilton, ON L8G 3W1
3beds
1,160sqft
Row/Townhouse, Residential, Condominium
Built in 1971
-- sqft lot
$-- Zestimate®
C$416/sqft
C$2,527 Estimated rent
Home value
Not available
Estimated sales range
Not available
Not available
Owner options
List your home for rent
C$2,527/mo
Rent Zestimate®
Find your next renter with Zillow Rental Manager. Plus, with online applications, you can quickly screen prospective tenants – for free.
C$2,527/mo
Rent Zestimate®
Refinance and save
C$2,485/mo
Est. payment
Refinancing to a lower rate could help reduce your monthly payments and save thousands over the life of the loan.
C$2,485/mo
Est. payment
Explore your selling options
Work with a Zillow partner agent
Leverage their expertise and Zillow's premium Showcase listings to get your home seen by more buyers.
Get startedList with your own agent
Get your home in front of millions of buyers by listing it on Zillow.
Learn how to do itSell it yourself
Take full control of how buyers see your home on Zillow by listing For Sale by Owner (FSBO).
List your homeWhat's special
Corner end-unit townhomeSouth and west exposureView of mature treesConvenient half bathSpacious and sunlit bedroomsFinished basementCozy recreation room
Zillow last checked:
Listing updated:
Listed by:
Henk Vanden Beukel, Salesperson,
Royal LePage NRC Realty Inc.,
Emese Zaduban, Salesperson,
Royal LePage NRC Realty Inc.
Source: ITSO,MLS®#: 40686788Originating MLS®#: Cornerstone Association of REALTORS®
Facts & features
Interior
Bedrooms & bathrooms
- Bedrooms: 3
- Bathrooms: 2
- Full bathrooms: 1
- 1/2 bathrooms: 1
- Main level bathrooms: 1
Other
- Level: Second
Bedroom
- Level: Second
Bedroom
- Level: Second
Bathroom
- Features: 2-Piece
- Level: Main
Bathroom
- Features: 4-Piece
- Level: Second
Dining room
- Features: Balcony/Deck, Sliding Doors
- Level: Main
Kitchen
- Level: Main
Laundry
- Level: Basement
Living room
- Features: Laminate
- Level: Main
Recreation room
- Level: Basement
Storage
- Level: Basement
Heating
- Forced Air, Natural Gas
Cooling
- Central Air
Appliances
- Included: Water Heater, Dishwasher, Dryer, Range Hood, Refrigerator, Stove, Washer
- Laundry: In Basement
Features
- High Speed Internet
- Basement: Full,Finished
- Has fireplace: No
Interior area
- Total structure area: 1,646
- Total interior livable area: 1,160 sqft
- Finished area above ground: 1,160
- Finished area below ground: 486
Property
Parking
- Total spaces: 1
- Parking features: Exclusive, Outside/Surface/Open
- Uncovered spaces: 1
Features
- Patio & porch: Patio
- Fencing: Full
- Frontage type: West
Lot
- Features: Urban, Business Centre, High Traffic Area, Library, Park, Place of Worship, Public Transit, School Bus Route, Schools, Shopping Nearby
Details
- Parcel number: 180050089
- Zoning: RM3
Construction
Type & style
- Home type: Townhouse
- Architectural style: Two Story
- Property subtype: Row/Townhouse, Residential, Condominium
- Attached to another structure: Yes
Materials
- Brick Veneer, Vinyl Siding
- Foundation: Poured Concrete
- Roof: Membrane
Condition
- 51-99 Years
- New construction: No
- Year built: 1971
Utilities & green energy
- Sewer: Sewer (Municipal)
- Water: Municipal
- Utilities for property: Fibre Optics, Natural Gas Connected
Community & HOA
HOA
- Has HOA: Yes
- Amenities included: Parking
- Services included: Insurance, Building Maintenance, Cable TV, Common Elements, Maintenance Grounds, Internet, Parking, Snow Removal, Water
- HOA fee: C$445 monthly
Location
- Region: Hamilton
Financial & listing details
- Price per square foot: C$416/sqft
- Annual tax amount: C$2,516
- Date on market: 12/31/2024
- Inclusions: Dishwasher, Dryer, Range Hood, Refrigerator, Stove, Washer, Light Fixtures, Washroom Mirrors
- Exclusions: Security Cameras And Related Equipment
Price history
| Date | Event | Price |
|---|---|---|
| 4/16/2025 | Sold | C$482,500-1.5%C$416/sqft |
Source: ITSO #40686788 Report a problem | ||
| 2/7/2025 | Price change | C$489,900-2%C$422/sqft |
Source:  TRREB #X11903019 Report a problem TRREB #X11903019 Report a problem | ||
| 12/31/2024 | Listed for sale | C$499,900C$431/sqft |
Source: TRREB #X11903019 Report a problem | ||
Public tax history
Tax history is unavailable.
Neighborhood: Corman
Nearby homes
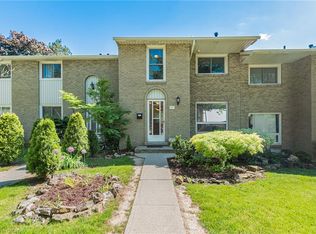
- C$458,0003 bd2 ba1.2k sqft151 Gateshead Cres #69, Hamilton, ON L8G3W1Sold
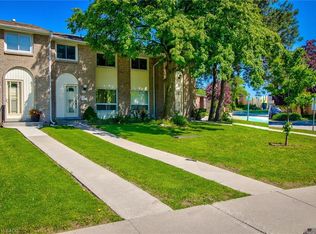
- C$530,0003 bd3 ba1.3k sqft151 Gateshead Cres E #129, Hamilton, ON L8G3W1Sold
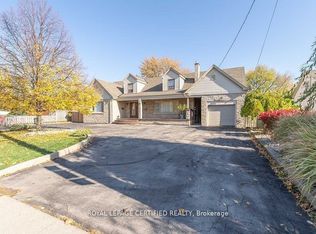
- C$1,100,0007 bd3 ba-- sqft110 Gray Rd, Hamilton, ON L8G3V1For Sale
- C$---- bd-- ba-- sqft151 Gateshead Cres #137, Hamilton, ON L8G3W1Off Market
- C$425,0003 bd2 ba1.1k sqft151 Gateshead Cres #65, Hamilton, ON L8G3W1Sold
- C$435,0003 bd2 ba1.1k sqft151 Gateshead Cres #37, Hamilton, ON L8G3W1Sold
- C$615,0002 bd1 ba951 sqft146 Gray Rd, Hamilton, ON L8G3V2Sold
- C$---- bd-- ba-- sqft151 Gateshead Cres #30, Hamilton, ON L8G3W1Off Market
Nearby schools
GreatSchools rating
No schools nearby
We couldn't find any schools near this home.
- Ontario
- Hamilton Division
- Hamilton
- L8G 3W1
- Corman
- 151 Gateshead Cres Unit 89
