Skip main navigation
Sold for $475,000
  • $475,000

    151 Gentle Cir, Scottsboro, AL 35769

    4beds
    2,399sqft
    Single Family Residence
    Built in 1998
    0.86 Acres Lot
    $475,800 Zestimate®
    $198/sqft
    $2,718 Estimated rent

    Home value

    $475,800

    Estimated sales range

    Not available

    $2,718/mo

    Zestimate® history
    Loading
    Loading...

    Owner options

    List your home for rent

    $2,718/mo

    Rent Zestimate®

    Find your next renter with Zillow Rental Manager. Plus, with online applications, you can quickly screen prospective tenants – for free.

    Learn more

    $2,718/mo

    Rent Zestimate®

    Refinance and save

    $2,642/mo

    Est. payment

    Refinancing to a lower rate could help reduce your monthly payments and save thousands over the life of the loan.

    See today's rates

    $2,642/mo

    Est. payment

    Explore your selling options

    Work with a Zillow partner agent

    Leverage their expertise and Zillow's premium Showcase listings to get your home seen by more buyers.

    Get started

    List with your own agent

    Get your home in front of millions of buyers by listing it on Zillow.

    Learn how to do it

    Sell it yourself

    Take full control of how buyers see your home on Zillow by listing For Sale by Owner (FSBO).

    List your home

    What's special

    Master on main levelLarge lotDining roomEat in kitchenNew covered carportLadies sitting areaWalk in shower
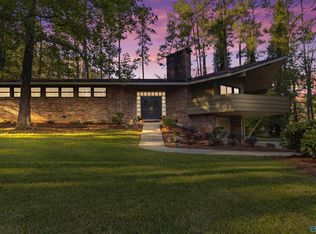
    OPEN SUNDAY 2-4 3/15/26 Home offers access to Lake Guntersville. Lake Living with out the waterfront price. Home is move-in ready & offers tons of upgrades. Large southern front porch,large lot & new pergola on back patio is perfect for outdoor entertaining. Eat in kitchen, Dining room, large livingroom, 4 bedrooms 3 bathrooms. Master on main level has walk in close with primary bathroom that has luxurious whirlpool tub, walk in shower and ladies sitting area. This home was carefully constructed with engineered structural steel floor joist beams that runs the entire width of the home. The attic has structural engineered beams. Home has EV charger in garage & New Covered carport.

    Zillow last checked:

    Listing updated:

    Listed by:

    Diane Land 256-665-2921,

    Re/Max Distinctive,

    Sandra Lowrey 256-990-7653,

    Re/Max Distinctive

    Bought with:

    Abbie Blankenship, 101218

    Debbie Mathis Realty & Auction

    Source: ValleyMLS,MLS#: 21910467MLS Logo

    Facts & features

    Interior

    Bedrooms & bathrooms
    • Bedrooms: 4
    • Bathrooms: 3
    • Full bathrooms: 3
    Primary bedroom
    • Features: 9’ Ceiling, Crown Molding, Carpet, Window Cov, Walk-In Closet(s)
    • Level: First
    • Area: 225
    • Dimensions: 15 x 15
    Bedroom 2
    • Features: 9’ Ceiling, Carpet, Window Cov, Walk-In Closet(s)
    • Level: First
    • Area: 132
    • Dimensions: 12 x 11
    Bedroom 3
    • Features: 9’ Ceiling, Ceiling Fan(s), Carpet, Window Cov, Walk-In Closet(s)
    • Level: Second
    • Area: 180
    • Dimensions: 15 x 12
    Bedroom 4
    • Features: 9’ Ceiling, Ceiling Fan(s), Carpet, Window Cov
    • Level: Second
    • Area: 144
    • Dimensions: 12 x 12
    Dining room
    • Features: 9’ Ceiling, Crown Molding, Window Cov, Wood Floor
    • Level: First
    • Area: 156
    • Dimensions: 12 x 13
    Kitchen
    • Features: 9’ Ceiling, Crown Molding, Eat-in Kitchen, Laminate Floor, Smooth Ceiling, LVP, Quartz
    • Level: First
    • Area: 144
    • Dimensions: 12 x 12
    Living room
    • Features: 9’ Ceiling, Ceiling Fan(s), Crown Molding, Fireplace, Recessed Lighting, Smooth Ceiling, Wood Floor
    • Level: First
    • Area: 323
    • Dimensions: 17 x 19
    Laundry room
    • Level: First
    • Area: 55
    • Dimensions: 5 x 11
    Heating
    • Central 1
    Cooling
    • Central 2
    Features
    • Basement: Crawl Space
    • Has fireplace: Yes
    • Fireplace features: Gas Log
    Interior area
    • Total interior livable area: 2,399 sqft

    Property

    Parking
    • Total spaces: 2
    • Parking features: Garage-Two Car, Garage-Attached, Carport, Covered, Driveway-Concrete
    • Carport spaces: 2
    Features
    • Levels: Two
    • Stories: 2
    • Has view: Yes
    • View description: Water
    • Has water view: Yes
    • Water view: Water
    • Body of water: Lake Guntersville
    Lot
    • Size: 0.86 Acres
    • Dimensions: 214 x 116
    Details
    • Parcel number: 3303070000012.000

    Construction

    Type & style
    • Home type: SingleFamily
    • Architectural style: Traditional
    • Property subtype: Single Family Residence
    Condition
    • New construction: No
    • Year built: 1998

    Utilities & green energy

    • Sewer: Public Sewer
    • Water: Public

    Community & neighborhood

    Location
    • Region: Scottsboro
    • Subdivision: Lakeview Shores

    Price history

    DateEventPrice
    4/30/2026Sold$475,000-4%$198/sqft
    Source: ValleyMLS #21910467 Report a problem
    4/4/2026Pending sale$495,000$206/sqft
    Source: ValleyMLS #21910467 Report a problem
    2/22/2026Listed for sale$495,000+11.5%$206/sqft
    Source: ValleyMLS #21910467 Report a problem
    9/10/2024Sold$444,000-2.6%$185/sqft
    Source: ValleyMLS #21858074 Report a problem
    7/7/2024Pending sale$455,900$190/sqft
    Source: ValleyMLS #21858074 Report a problem
    6/13/2024Price change$455,900-2.8%$190/sqft
    Source: ValleyMLS #21858074 Report a problem
    4/29/2024Price change$469,000-2.1%$195/sqft
    Source: ValleyMLS #21858074 Report a problem
    4/14/2024Listed for sale$479,000$200/sqft
    Source: ValleyMLS #21858074 Report a problem

    Public tax history

    YearProperty taxesTax assessment
    2025$1,765 +37.6%$36,400 +37.6%
    2024$1,283 $26,460
    2023$1,283 +8.7%$26,460 +8.7%
    2022$1,180 $24,340
    2021$1,180 +15.2%$24,340 +15.2%
    2020$1,024 +18.6%$21,120
    2019$864 $21,120
    2018$864 $21,120 -90%
    2017$864 -6.4%$211,000 +5.4%
    2016$923 -1.5%$200,200 -1.4%
    2015$937 $203,000
    2014$937 $203,000

    Find assessor info on the county website

    Neighborhood: 35769

    Nearby schools

    GreatSchools rating
    Schools provided by the listing agent
    • Elementary: Scottsboro Elem School
    • Middle: Scottsboro Middle School
    • High: Scottsboro High School

    Source: ValleyMLS. This data may not be complete. We recommend contacting the local school district to confirm school assignments for this home.

    Get pre-qualified for a loan
    At Zillow Home Loans, we can pre-qualify you in as little as 5 minutes with no impact to your credit score.

    An equal housing lender. NMLS #10287.