Skip main navigation
Off market
  • $423,400

    151 Geraldine Dr, Coventry, CT 06238

    4beds
    1,710sqft
    SingleFamily
    Built in 1969
    1.02 Acres Lot
    $423,400 Zestimate®
    $248/sqft
    $3,165 Estimated rent

    Home value

    $423,400

    $398,000 - $453,000

    $3,165/mo

    Zestimate® history
    Loading
    Loading...

    Owner options

    List your home for rent

    $3,165/mo

    Rent Zestimate®

    Find your next renter with Zillow Rental Manager. Plus, with online applications, you can quickly screen prospective tenants – for free.

    Learn more

    $3,165/mo

    Rent Zestimate®

    Refinance and save

    $2,995/mo

    Est. payment

    Refinancing to a lower rate could help reduce your monthly payments and save thousands over the life of the loan.

    See today's rates

    $2,995/mo

    Est. payment

    Explore your selling options

    Work with a Zillow partner agent

    Leverage their expertise and Zillow's premium Showcase listings to get your home seen by more buyers.

    Get started

    List with your own agent

    Get your home in front of millions of buyers by listing it on Zillow.

    Learn how to do it

    Sell it yourself

    Take full control of how buyers see your home on Zillow by listing For Sale by Owner (FSBO).

    List your home

    What's special

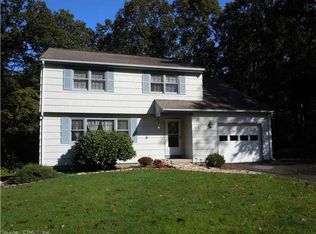
    This GREAT 4 bedroom & 2 1/2 bath Split Level is ready for its new caretaker. Step into the tiled front entry & look around. On your left is the light-filled, south-facing living room w/ soaring ceiling & picture window. This room continues into the formal dining room, which flows directly into the kitchen. The kitchen has tiled floors, a pantry & lots of wood cabinetry. A door to the enclosed porch is here, providing additional living/dining space. Through the porch slider watch & enjoy the seasons passing on the 1.2 acres of this peaceful property. Lots of outdoor entertaining space, too! Back inside, let's go upstairs to 2 large bedrooms, a full hallway bathroom & a Master Bedroom w/ full bath en suite. On the lower level is another HUGE bedroom, Family Room w/ fireplace & a half bath w/ laundry hook-ups. Need an in-law space? Turn the half bath into another full bath & move the laundry to the finished basement. YES! Even MORE living space in the finished basement. To all that add a 2-car extended attached garage & you've got a WINNER! This house is move-in ready, but could use some cosmetic touches. Perfect for Multi-generational, large family or home business w/ a separate breezeway entrance. Newer Roof & Freshly Painted Exterior. Feels out in the country, but close to everything! UCONN-15 min, Hartford-25min, Rt. 84 & shopping-5 min. Close to Laidlaw Rec. Area, Coventry Lake & UCONN Dairy Bar! Good candidate for solar panels. Come see today! SELLERS SAY BRING AN OFFER!

    This property is off market, which means it's not currently listed for sale or rent on Zillow. This may be different from what's available on other websites or public sources.

    Facts & features

    Interior

    Bedrooms & bathrooms
    • Bedrooms: 4
    • Bathrooms: 3
    • Full bathrooms: 2
    • 1/2 bathrooms: 1
    Heating
    • Baseboard, Electric
    Cooling
    • None
    Appliances
    • Included: Dryer, Range / Oven, Refrigerator, Washer
    • Laundry: Lower Level, Hook ups in both Basement & Lower Level
    Features
    • Mud Room, Breezeway, Cable - Available
    • Windows: Thermopane Windows
    • Basement: Unfinished
    • Attic: Access Panel
    • Has fireplace: Yes
    Interior area
    • Total interior livable area: 1,710 sqft
    • Finished area below ground: 220

    Property

    Parking
    • Total spaces: 2
    • Parking features: Garage - Attached
    Accessibility
    • Accessibility features: Multiple Entries/Exits
    Features
    • Patio & porch: Deck, Porch-Enclosed
    • Exterior features: Wood
    • Waterfront features: Not Applicable
    Lot
    • Size: 1.02 Acres
    • Features: Wooded, Open Lot, Lightly Wooded
    Details
    • Parcel number: COVEM000AB0028L0079
    • Zoning: GR80

    Construction

    Type & style
    • Home type: SingleFamily
    • Architectural style: Split Level
    Materials
    • Roof: Asphalt
    Condition
    • Year built: 1969

    Utilities & green energy

    • Sewer: Septic Tank
    • Water: Public Water Connected

    Community & neighborhood

    Security
    • Security features: Security System
    Location
    • Region: Coventry

    HOA & financial

    Other financial information
    • Total actual rent: 239900

    Other

    Other facts
    • Heating: Baseboard, Electric
    • Sewer: Septic Tank
    • Appliances: Refrigerator, Dryer, Washer, Range Hood, Oven/Range
    • FireplaceYN: true
    • Roof: Asphalt
    • GarageYN: true
    • AttachedGarageYN: true
    • ArchitecturalStyle: Split Level
    • Basement: Partially Finished, Heated, Hatchway Access
    • AssociationYN: 0
    • HeatingYN: true
    • PatioAndPorchFeatures: Deck, Porch-Enclosed
    • FireplacesTotal: 1
    • RoomsTotal: 7
    • ConstructionMaterials: Frame, Wood Siding
    • Cooling: Window Unit(s)
    • CommunityFeatures: Golf, Lake, Shopping/Mall, Public Rec Facilities
    • LotFeatures: Wooded, Open Lot, Lightly Wooded
    • InteriorFeatures: Mud Room, Breezeway, Cable - Available
    • SecurityFeatures: Security System
    • ParkingFeatures: Attached Garage
    • LaundryFeatures: Lower Level, Hook ups in both Basement & Lower Level
    • BelowGradeFinishedArea: 220
    • ExteriorFeatures: Breezeway
    • YearBuiltSource: Public Records
    • Attic: Access Panel
    • WindowFeatures: Thermopane Windows
    • FoundationDetails: Concrete
    • WaterSource: Public Water Connected
    • WaterfrontFeatures: Not Applicable
    • TotalActualRent: 239900.00
    • AccessibilityFeatures: Multiple Entries/Exits
    • Zoning: GR80
    • MlsStatus: Active
    • TaxAnnualAmount: 5246

    Price history

    DateEventPrice
    1/15/2021Sold$234,900-2.1%$137/sqft
    Source: Smart MLS #170313855 Report a problem
    10/7/2020Listing removed$239,900$140/sqft
    Source: Century 21 AllPoints Realty #170313855 Report a problem
    10/2/2020Listed for sale$239,900-5.9%$140/sqft
    Source: Century 21 AllPoints Realty #170313855 Report a problem
    7/1/2020Listing removed$255,000$149/sqft
    Source: Berkshire Hathaway HomeServices New England Properties #170283767 Report a problem
    5/18/2020Price change$255,000-1.9%$149/sqft
    Source: Berkshire Hathaway HomeServices New England Properties #170283767 Report a problem
    3/25/2020Listed for sale$260,000$152/sqft
    Source: Berkshire Hathaway NE Prop. #170283767 Report a problem

    Public tax history

    YearProperty taxesTax assessment
    2025$5,342 $168,300
    2024$5,342 $168,300
    2023$5,342 +1.9%$168,300
    2022$5,243 $168,300
    2021$5,243 -0.1%$168,300
    2020$5,246 -3.2%$168,300 -0.1%
    2019$5,422 +4.2%$168,400 +4.2%
    2018$5,204 +0.6%$161,600
    2017$5,171 +2.6%$161,600
    2016$5,042 $161,600
    2015$5,042 +4.6%$161,600 -4.5%
    2014$4,820 +1.8%$169,300
    2013$4,735 +3.6%$169,300
    2012$4,571 $169,300
    2011$4,571 +1.6%$169,300
    2010$4,500 +3%$169,300 +10.7%
    2009$4,367 +1.6%$153,000 0%
    2008$4,298 +1.8%$153,010
    2007$4,222 +2.5%$153,010
    2006$4,119 -1.5%$153,010 +16.5%
    2004$4,183 +4.9%$131,320
    2003$3,986 +8.8%$131,320
    2001$3,664 $131,320

    Find assessor info on the county website

    Neighborhood: 06238

    Nearby schools

    GreatSchools rating
    Schools provided by the listing agent
    • High: Coventry

    Source: The MLS. This data may not be complete. We recommend contacting the local school district to confirm school assignments for this home.

    Get pre-qualified for a loan
    At Zillow Home Loans, we can pre-qualify you in as little as 5 minutes with no impact to your credit score.

    An equal housing lender. NMLS #10287.

    Sell for more on Zillow
    Get a Zillow Showcase℠ listing at no additional cost and you could sell for .
    $423,400
    2% more
    +$8,468
    With Zillow Showcase(estimated)
    $431,868