Where Foothill Charm Meets Everyday Comfort. Nestled in the heart of Valley Springs in Gold Creek Estates, a gated Community near La Contenta Golf Club and Lake Hogan, this 2129 square-foot single level residence offers a relaxed resort-style lifestyle in the Sierra Foothills. With a thoughtful Layout Designed for Living Well. At the center of the home sits a chef-friendly kitchen equipped with a gas range, stainless appliances, Custom Cherry wood cabinets, pantry, recessed lighting, and direct patio & backyard access. Adjacent to the main open-concept living area, is a separate formal living room and dining room that provides dedicated space for special occasions, while a flexible den-pre-wired for sound-serves as an ideal home office, media retreat, or potential fourth bedroom. The generous primary suite offers a private sanctuary complete with spacious walk in closet and a patio door out to the back yard. The Bathroom offers a modern bidet toilet, separate tile shower and soaking tub. Two additional guest bedrooms and guest bath featuring a modern bidet toilet. Step outside to find a fully fenced, beautifully landscaped backyard anchored by a covered patio-perfect for morning coffee or alfresco dining under the stars. Practical features abound, including a whole house fan, plantation shutters throughout, cozy gas fireplace, Newer (2024) 4 ton HVAC system, luxury vinyl flooring, an inside laundry room and a three-car garage outfitted with custom workbench and cabinets, insulated garage doors and two openers. Residents also enjoy exclusive access to the community clubhouse, fitness center, and sparkling pool, as well as boat and RV storage. With Championship golf and endless lake recreation, just minutes away, this move-in-ready property delivers the ultimate foothill living experience.
Closed
$460,000
151 Gold King Dr, Valley Springs, CA 95252
3beds
2,129sqft
Single Family Residence
Built in 2005
6,534 Square Feet Lot
$460,100 Zestimate®
$216/sqft
$2,601 Estimated rent
Home value
$460,100
$414,000 - $511,000
$2,601/mo
Zestimate® history
Owner options
List your home for rent
$2,601/mo
Rent Zestimate®
Find your next renter with Zillow Rental Manager. Plus, with online applications, you can quickly screen prospective tenants – for free.
$2,601/mo
Rent Zestimate®
Refinance and save
$3,253/mo
Est. payment
Refinancing to a lower rate could help reduce your monthly payments and save thousands over the life of the loan.
$3,253/mo
Est. payment
Explore your selling options
Work with a Zillow partner agent
Leverage their expertise and Zillow's premium Showcase listings to get your home seen by more buyers.
Get startedList with your own agent
Get your home in front of millions of buyers by listing it on Zillow.
Learn how to do itSell it yourself
Take full control of how buyers see your home on Zillow by listing For Sale by Owner (FSBO).
List your homeWhat's special
Cozy gas fireplaceChef-friendly kitchenModern bidet toiletSpacious walk in closetCustom cherry wood cabinetsSeparate tile showerStainless appliances
Zillow last checked:
Listing updated:
Listed by:
Jeanne Martin DRE #00896622 209-601-3143,
Century 21 Tri-Dam Realty
Bought with:
Debbie Mason, DRE #01494417
HomeSmart PV and Associates
Source: MetroList Services of CA,MLS#: 226098744Originating MLS: MetroList Services, Inc.
Facts & features
Interior
Bedrooms & bathrooms
- Bedrooms: 3
- Bathrooms: 2
- Full bathrooms: 2
Primary bedroom
- Features: Outside Access
Primary bathroom
- Features: Bidet, Shower Stall(s), Double Vanity, Soaking Tub
Dining room
- Features: Dining/Living Combo
Kitchen
- Features: Breakfast Area, Pantry Closet, Kitchen Island, Island w/Sink, Kitchen/Family Combo, Tile Counters
Heating
- Central, Fireplace(s), Natural Gas
Cooling
- Ceiling Fan(s), Central Air, Whole House Fan
Appliances
- Included: Free-Standing Gas Range, Range Hood, Dishwasher, Disposal, Microwave
- Laundry: Cabinets, Inside Room
Features
- Flooring: Carpet, Luxury Vinyl Plank
- Number of fireplaces: 1
- Fireplace features: Family Room, Gas Log
Interior area
- Total structure area: 2,129
- Total interior livable area: 2,129 sqft
Property
Parking
- Total spaces: 3
- Parking features: Attached, Electric Vehicle Charging Station(s), Garage Door Opener, Golf Cart, Workshop in Garage, Level Driveway/Sidewalks
- Attached garage spaces: 3
Features
- Has private pool: Yes
- Pool features: In Ground, Community
- Fencing: Back Yard,Wood,Fenced
Lot
- Size: 6,534 Square Feet
- Features: Auto Sprinkler F&R
Details
- Parcel number: 073052039000
- Zoning: SF
- Special conditions: Standard
- Other equipment: Home Theater
Construction
Type & style
- Home type: SingleFamily
- Property subtype: Single Family Residence
Materials
- Stucco, Wood
- Foundation: Slab
- Roof: Tile
Condition
- Year built: 2005
Utilities & green energy
- Electric: 220 Volts in Laundry
- Sewer: Public Sewer
- Water: Public
- Utilities for property: Solar
Green energy
- Energy generation: Solar
Community & HOA
HOA
- Has HOA: Yes
- Amenities included: Fitness Center, Trail(s), Gym
- Services included: Common Areas, Recreation Facility, Road, Management
- HOA fee: $171 monthly
Location
- Region: Valley Springs
Financial & listing details
- Price per square foot: $216/sqft
- Tax assessed value: $446,613
- Price range: $460K - $460K
- Date on market: 8/10/2026
- Road surface type: Paved
Price history
| Date | Event | Price |
|---|---|---|
| 11/10/2026 | Pending sale | $464,000+0.9%$218/sqft |
Source: MetroList Services of CA #226098744 Report a problem | ||
| 11/9/2026 | Sold | $460,000-0.9%$216/sqft |
Source: MetroList Services of CA #226098744 Report a problem | ||
| 8/10/2026 | Listed for sale | $464,000$218/sqft |
Source: MetroList Services of CA #226098744 Report a problem | ||
Public tax history
| Year | Property taxes | Tax assessment |
|---|---|---|
| 2026 | -- | $446,613 +2% |
| 2025 | $4,917 +0.2% | $437,857 +2% |
| 2024 | $4,907 +1.9% | $429,273 +2% |
| 2023 | $4,814 +0.7% | $420,857 +2% |
| 2022 | $4,783 +20.2% | $412,606 +13% |
| 2021 | $3,978 +9.3% | $365,000 +12.7% |
| 2020 | $3,640 -5.1% | $324,000 |
| 2019 | $3,836 +2.6% | $324,000 |
| 2018 | $3,740 +6.3% | $324,000 +6.2% |
| 2017 | $3,517 +17% | $305,000 +19.6% |
| 2016 | $3,008 +0.4% | $255,000 |
| 2015 | $2,994 | $255,000 +27.5% |
| 2014 | -- | $200,000 +17.6% |
| 2013 | -- | $170,000 |
| 2012 | -- | $170,000 -17.1% |
| 2011 | -- | $205,000 -14.6% |
| 2010 | -- | $240,000 -24.8% |
| 2009 | -- | $319,000 -4.3% |
| 2008 | -- | $333,359 +2% |
| 2007 | -- | $326,824 +2% |
| 2006 | -- | $320,416 +8.1% |
| 2005 | -- | $296,378 |
Find assessor info on the county website
Neighborhood: 95252
Nearby homes
- $443,3004 bd2 ba1.7k sqft159 Gold King Dr, Valley Springs, CA 95252Off Market
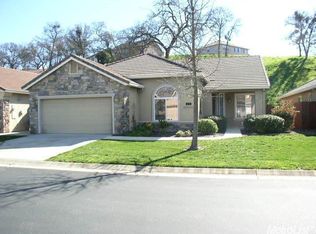
- $443,3004 bd2 ba2.1k sqft143 Gold King Dr, Valley Springs, CA 95252Off Market
- $408,2004 bd2 ba1.8k sqft135 Gold King Dr, Valley Springs, CA 95252Off Market
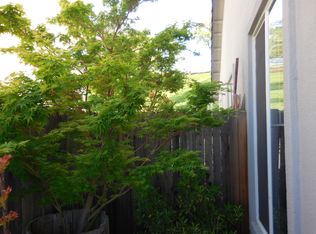
- $434,1003 bd2 ba2.1k sqft167 Gold King Dr, Valley Springs, CA 95252Off Market
- $380,4003 bd2 ba1.3k sqft146 Gold King Dr, Valley Springs, CA 95252Off Market
- $406,3004 bd2 ba1.7k sqft154 Gold King Dr, Valley Springs, CA 95252Off Market
- $466,7004 bd3 ba2.7k sqft175 Gold King Dr, Valley Springs, CA 95252Off Market
- $504,8004 bd3 ba3.1k sqft127 Gold King Dr, Valley Springs, CA 95252Off Market
Nearby schools
GreatSchools rating
- 2/10Valley Springs Elementary SchoolGrades: K-5Distance: 1 mi
- 3/10Toyon Middle SchoolGrades: 6-8Distance: 4.6 mi
- 5/10Calaveras High SchoolGrades: 8-12Distance: 8 mi
Sell for more on Zillow
Get a Zillow Showcase℠ listing at no additional cost and you could sell for .
$460,100
2% more
+$9,202
With Zillow Showcase(estimated)
$469,302
Sell for more on Zillow
Get a Zillow Showcase℠ listing at no additional cost and you could sell for .
$460,100
2% more
+$9,202
With Zillow Showcase(estimated)
$469,302
- California
- Calaveras County
- Valley Springs
- 95252
- 151 Gold King Dr
