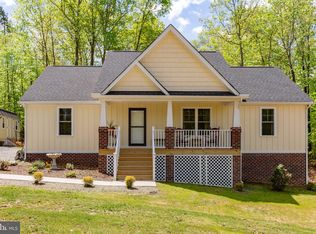
Off Market Until March 2025!Welcome to your own country oasis in Louisa, VA! This stunning craftsman style home boasts 1920 square feet of luxurious living space, all on one level. Step inside to find 3 spacious bedrooms, 2 beautifully appointed bathrooms, and a modern open floor plan that is perfect for both relaxing and entertaining. The interior features gorgeous luxury vinyl flooring throughout, a cozy stacked stone fireplace as the centerpiece of the living room, and an abundance of natural light flooding in from every angle. Well appointed kitchen with beautiful designer touches to include island/bar, granite, stainless steel appliances. Outside, you'll enjoy a sprawling 1 1/2acre lot with a fenced yard for privacy and security. Charming garden shed compliments this nearly new home (built 2023). Added extras include conditioned crawl space with inside monitors, electric "pig tail" plug for generator, pedestrian door & utility sink in garage, paved/dressed and lighted driveway with ample turnaround to name a few! Whether you're looking to escape the hustle and bustle of city life or simply wanting more space to spread out and enjoy the tranquility of nature, this home offers it all. Just minutes from Lake Anna and Zion Crossroads. Charlottesville is less than 30 mi. & Richmond under 50! Don't miss your chance to make this dreamy retreat yours - schedule a showing today before it's gone!
Sold for $475,000
$475,000
151 Goldenberry Ln, Louisa, VA 23093
3beds
1,920sqft
Single Family Residence
Built in 2023
1.5 Acres Lot
$479,600 Zestimate®
$247/sqft
$2,882 Estimated rent
Home value
$479,600
$422,000 - $547,000
$2,882/mo
Zestimate® history
Owner options
List your home for rent
$2,882/mo
Rent Zestimate®
Find your next renter with Zillow Rental Manager. Plus, with online applications, you can quickly screen prospective tenants – for free.
$2,882/mo
Rent Zestimate®
Refinance and save
$2,813/mo
Est. payment
Refinancing to a lower rate could help reduce your monthly payments and save thousands over the life of the loan.
$2,813/mo
Est. payment
Explore your selling options
Work with a Zillow partner agent
Leverage their expertise and Zillow's premium Showcase listings to get your home seen by more buyers.
Get startedList with your own agent
Get your home in front of millions of buyers by listing it on Zillow.
Learn how to do itSell it yourself
Take full control of how buyers see your home on Zillow by listing For Sale by Owner (FSBO).
List your homeWhat's special
Cozy stacked stone fireplaceFenced yardOpen floor planAbundance of natural lightLuxurious living spaceGorgeous luxury vinyl flooringCraftsman style home
Zillow last checked:
Listing updated:
Listed by:
Mr. Mike Butters 540-718-6609,
EXP Realty, LLC,
Listing Team: Butters Team Realty, Co-Listing Team: Butters Team Realty,Co-Listing Agent: Ellen M. Butters 540-718-6608,
EXP Realty, LLC
Bought with:
NON MEMBER, 0225194075
Non Subscribing Office
Source: Bright MLS,MLS#: VALA2007048
Facts & features
Interior
Bedrooms & bathrooms
- Bedrooms: 3
- Bathrooms: 2
- Full bathrooms: 2
- Main level bathrooms: 2
- Main level bedrooms: 3
Rooms
- Room types: Dining Room, Primary Bedroom, Bedroom 2, Bedroom 3, Kitchen, Family Room, Laundry, Primary Bathroom, Full Bath
Primary bedroom
- Features: Attached Bathroom, Flooring - Luxury Vinyl Plank, Walk-In Closet(s)
- Level: Main
Bedroom 2
- Features: Flooring - Luxury Vinyl Plank
- Level: Main
- Area: 154 Square Feet
- Dimensions: 11 x 14
Bedroom 3
- Features: Flooring - Luxury Vinyl Plank
- Level: Main
- Area: 154 Square Feet
- Dimensions: 11 x 14
Primary bathroom
- Features: Granite Counters, Walk-In Closet(s)
- Level: Main
Dining room
- Level: Main
Family room
- Features: Cathedral/Vaulted Ceiling, Ceiling Fan(s), Fireplace - Gas, Flooring - Luxury Vinyl Plank
- Level: Main
- Area: 380 Square Feet
- Dimensions: 19 x 20
Other
- Level: Main
Kitchen
- Features: Dining Area, Flooring - Luxury Vinyl Plank, Eat-in Kitchen, Pantry
- Level: Main
- Area: 276 Square Feet
- Dimensions: 12 x 23
Laundry
- Level: Main
Heating
- Heat Pump, Electric
Cooling
- Heat Pump, Electric
Appliances
- Included: Microwave, Dishwasher, ENERGY STAR Qualified Refrigerator, Exhaust Fan, Ice Maker, Oven/Range - Electric, Electric Water Heater
- Laundry: Hookup, Main Level, Laundry Room
Features
- Ceiling Fan(s), Built-in Features, Combination Kitchen/Dining, Entry Level Bedroom, Open Floorplan, Eat-in Kitchen, Kitchen Island, Kitchen - Table Space, Pantry, Walk-In Closet(s), Vaulted Ceiling(s), Dry Wall
- Flooring: Luxury Vinyl
- Windows: Energy Efficient, Double Hung
- Has basement: No
- Number of fireplaces: 1
- Fireplace features: Gas/Propane, Mantel(s), Stone, Glass Doors
Interior area
- Total structure area: 1,920
- Total interior livable area: 1,920 sqft
- Finished area above ground: 1,920
Property
Parking
- Total spaces: 2
- Parking features: Garage Door Opener, Asphalt, Driveway, Private, Attached
- Attached garage spaces: 2
- Has uncovered spaces: Yes
Accessibility
- Accessibility features: None
Features
- Levels: One
- Stories: 1
- Patio & porch: Deck, Porch
- Exterior features: Lighting, Flood Lights, Rain Gutters, Satellite Dish, Sidewalks
- Pool features: None
- Fencing: Back Yard,Wrought Iron
- Has view: Yes
- View description: Trees/Woods, Street
- Frontage type: Road Frontage
Lot
- Size: 1.5 Acres
- Features: Front Yard, Backs to Trees, Landscaped, Rear Yard
Details
- Additional structures: Above Grade
- Parcel number: 10 15 4
- Zoning: RESIDENTIAL
- Special conditions: Standard
Construction
Type & style
- Home type: SingleFamily
- Architectural style: Craftsman,Ranch/Rambler
- Property subtype: Single Family Residence
Materials
- Vinyl Siding, HardiPlank Type
- Foundation: Crawl Space
- Roof: Shingle
Condition
- Excellent
- New construction: No
- Year built: 2023
Details
- Builder name: Anderson Builders
Utilities & green energy
- Electric: 200+ Amp Service
- Sewer: Private Septic Tank
- Water: Well
- Utilities for property: Propane, Electricity Available, Other, Other Internet Service, Satellite Internet Service
Community & HOA
Community
- Security: Main Entrance Lock
- Subdivision: None Available
HOA
- Has HOA: No
Location
- Region: Louisa
Financial & listing details
- Price per square foot: $247/sqft
- Tax assessed value: $453,450
- Annual tax amount: $260
- Date on market: 1/2/2025
- Listing agreement: Exclusive Right To Sell
- Listing terms: Cash,Conventional,FHA,FHLMC,Rural Development,USDA Loan,VA Loan,Variable,VHDA
- Ownership: Fee Simple
- Road surface type: Black Top
Price history
| Date | Event | Price |
|---|---|---|
| 5/19/2025 | Sold | $475,000$247/sqft |
Source:  Bright MLS #VALA2007048 Report a problem Bright MLS #VALA2007048 Report a problem | ||
| 5/17/2025 | Pending sale | $475,000$247/sqft |
Source: Bright MLS #VALA2007048 Report a problem | ||
| 1/24/2025 | Listing removed | $475,000$247/sqft |
Source: Bright MLS #VALA2007048 Report a problem | ||
| 1/2/2025 | Listed for sale | $475,000+4.8%$247/sqft |
Source: Bright MLS #VALA2007048 Report a problem | ||
| 3/6/2023 | Sold | $453,450+3.1%$236/sqft |
Source:  CVRMLS #2230243 Report a problem CVRMLS #2230243 Report a problem | ||
| 12/1/2022 | Pending sale | $439,950$229/sqft |
Source: CVRMLS #2230243 Report a problem | ||
| 12/1/2022 | Listed for sale | $439,950$229/sqft |
Source: CVRMLS #2230243 Report a problem | ||
Public tax history
| Year | Property taxes | Tax assessment |
|---|---|---|
| 2024 | $3,310 +14% | $459,700 +5.7% |
| 2023 | $2,904 +1244.3% | $435,000 +1350% |
| 2022 | $216 +9.1% | $30,000 +9.1% |
| 2021 | $198 | $27,500 |
| 2020 | -- | $27,500 |
| 2018 | $189 | $27,500 +4.6% |
| 2017 | $189 | $26,300 |
| 2016 | $189 | $26,300 |
| 2015 | $189 +1.3% | $26,300 -4.4% |
| 2013 | $187 -24.6% | $27,500 -6.5% |
| 2012 | $248 | $29,400 -17.4% |
| 2011 | $248 | $35,600 -11% |
| 2010 | $248 | $40,000 |
Find assessor info on the county website
Neighborhood: 23093
Nearby homes
- $526,1004 bd3 ba2.3k sqft205 Goldenberry Ln, Louisa, VA 23093Off Market
- $525,0003 bd3 ba1.8k sqft111 Goldenberry Ln, Louisa, VA 23093For Sale By Owner

- $431,3003 bd2 ba1.7k sqft235 Goldenberry Ln, Louisa, VA 23093Off Market
- $380,0003 bd2 ba1.6k sqft65 Goldenberry Ln, Louisa, VA 23093Sold
- $377,3003 bd2 ba1.6k sqft130 Goldenberry Ln, Louisa, VA 23093Off Market
- $410,0003 bd2 ba1.6k sqft174 Goldenberry Ln, Louisa, VA 23093Sold
- $401,3004 bd2 ba1.9k sqft64 Goldenberry Ln, Louisa, VA 23093Off Market
- $389,5003 bd2 ba1.6k sqft251 Goldenberry Ln, Louisa, VA 23093Off Market
Nearby schools
GreatSchools rating
- 9/10Thomas Jefferson Elementary SchoolGrades: PK-5Distance: 2.7 mi
- 7/10Louisa County Middle SchoolGrades: 6-8Distance: 5.1 mi
- 6/10Louisa County High SchoolGrades: 9-12Distance: 5.1 mi
Schools provided by the listing agent
- Elementary: Thomas Jefferson
- District: Louisa County Public Schools
Source: Bright MLS. This data may not be complete. We recommend contacting the local school district to confirm school assignments for this home.
Get a cash offer in 3 minutes
Find out how much your home could sell for in as little as 3 minutes with a no-obligation cash offer.
Estimated market value
$479,600
Get a cash offer in 3 minutes
Find out how much your home could sell for in as little as 3 minutes with a no-obligation cash offer.
Estimated market value
$479,600
- Virginia
- Louisa County
- Louisa
- 23093
- 151 Goldenberry Ln
Nearby cities
Nearby zip codes
Other Louisa Topics
