Skip main navigation
Sold-co-op by mls member
  • $499,000

    151 Goodyear Ave, Mankato, MN 56001

    5beds
    3,752sqft
    Single Family Residence
    Built in 1995
    0.67 Acres Lot
    $517,400 Zestimate®
    $133/sqft
    $3,058 Estimated rent

    Home value

    $517,400

    $450,000 - $595,000

    $3,058/mo

    Zestimate® history
    Loading
    Loading...

    Owner options

    List your home for rent

    $3,058/mo

    Rent Zestimate®

    Find your next renter with Zillow Rental Manager. Plus, with online applications, you can quickly screen prospective tenants – for free.

    Learn more

    $3,058/mo

    Rent Zestimate®

    Refinance and save

    $2,513/mo

    Est. payment

    Refinancing to a lower rate could help reduce your monthly payments and save thousands over the life of the loan.

    See today's rates

    $2,513/mo

    Est. payment

    Explore your selling options

    Work with a Zillow partner agent

    Leverage their expertise and Zillow's premium Showcase listings to get your home seen by more buyers.

    Get started

    List with your own agent

    Get your home in front of millions of buyers by listing it on Zillow.

    Learn how to do it

    Sell it yourself

    Take full control of how buyers see your home on Zillow by listing For Sale by Owner (FSBO).

    List your home

    What's special

    Expansive fenced backyardWelcoming fireplacePicturesque backdropSpacious great roomEnsuite bathSerene ravineSleek stainless steel appliances
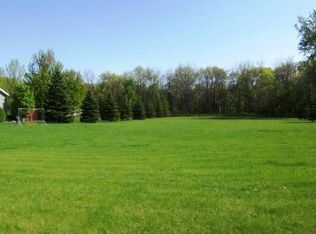
    This home is wrapped up in charm and functionality! This delightful house boasts 5 bedrooms and 3 bathrooms spread across a spacious layout that includes a large foyer and convenient main floor laundry. Step into the cozy living room, where a welcoming fireplace creates a perfect ambiance for Minnesota's chilly evenings. The kitchen, a chef’s delight, features sleek stainless steel appliances and hard surface countertops, ideal for cooking up a storm. The adjoining dining area opens to a large deck, perfect for entertaining or simply enjoying the view of the expansive fenced backyard. Here, privacy meets nature as the property abuts a serene ravine, providing a picturesque backdrop to your outdoor gatherings. The primary bedroom isn't just a place to sleep—it's a retreat, featuring an ensuite bath that promises relaxation after a long day. Additional spaces like the spacious great room and ample storage areas ensure that this home not only meets but exceeds your needs. Unique to this property is an insulated and heated workshop or shed - a dream for hobbyists or a cozy man cave/she-shed prospect! Embrace the blend of comfort and convenience at this beautiful residence.

    Zillow last checked:

    Listing updated:

    Listed by:

    RICH DRAHEIM,

    Weichert REALTORS, Community Group

    Bought with:

    SHAWNA WOLFE

    Keller Williams Premier Realty

    Source: RASM,MLS#: 7036994MLS Logo

    Facts & features

    Interior

    Bedrooms & bathrooms
    • Bedrooms: 5
    • Bathrooms: 3
    • Full bathrooms: 2
    • 3/4 bathrooms: 1
    • Main level bathrooms: 3
    • Main level bedrooms: 5
    Bedroom
    • Description: Walk -in Closet and primary bathroom
    • Level: Main
    • Area: 350
    • Dimensions: 25 x 14
    Bedroom 1
    • Level: Main
    • Area: 195
    • Dimensions: 15 x 13
    Bedroom 2
    • Level: Main
    • Area: 132
    • Dimensions: 12 x 11
    Bedroom 3
    • Level: Lower
    • Area: 192
    • Dimensions: 16 x 12
    Bedroom 4
    • Level: Lower
    • Area: 240
    • Dimensions: 16 x 15
    Dining room
    • Features: Combine with Kitchen
    • Level: Main
    • Area: 156
    • Dimensions: 13 x 12
    Kitchen
    • Level: Main
    • Area: 168
    • Dimensions: 14 x 12
    Living room
    • Level: Main
    • Area: 304
    • Dimensions: 19 x 16
    Heating
    • Forced Air, Natural Gas
    Cooling
    • Central Air
    Appliances
    • Included: Dishwasher, Disposal, Dryer, Exhaust Fan, Microwave, Range, Refrigerator, Washer, Gas Water Heater, Water Softener Owned
    • Laundry: Washer/Dryer Hookups, Main Level
    Features
    • Ceiling Fan(s), Eat-In Kitchen, Vaulted Ceiling(s), Walk-In Closet(s), Bath Description: Full Basement, Full Primary, Main Floor 3/4 Bath, Whirlpool
    • Flooring: Tile
    • Windows: Window Coverings
    • Basement: Egress Windows,Finished,Block,Full
    • Has fireplace: Yes
    • Fireplace features: Living Room
    Interior area
    • Total structure area: 3,752
    • Total interior livable area: 3,752 sqft
    • Finished area above ground: 1,876
    • Finished area below ground: 1,876

    Property

    Parking
    • Total spaces: 4
    • Parking features: Concrete, Attached, Detached, Garage Door Opener
    • Attached garage spaces: 4
    Features
    • Levels: One
    • Stories: 1
    • Patio & porch: Deck, Porch
    • Exterior features: Dog Run
    • Fencing: Full
    Lot
    • Size: 0.67 Acres
    • Dimensions: 93.06 x 313.48
    • Features: Landscaped, Few Trees
    Details
    • Additional structures: Workshop
    • Foundation area: 1876
    • Parcel number: R01.09.08.326.036

    Construction

    Type & style
    • Home type: SingleFamily
    • Property subtype: Single Family Residence
    Materials
    • Frame/Wood, Steel Siding
    • Roof: Asphalt
    Condition
    • Previously Owned
    • New construction: No
    • Year built: 1995

    Utilities & green energy

    • Sewer: City
    • Water: Public

    Community & neighborhood

    Security
    • Security features: Smoke Detector(s), Carbon Monoxide Detector(s)
    Location
    • Region: Mankato
    • Subdivision: Schisel Sub 004 001 .67a

    Other

    Other facts
    • Listing terms: Cash,Conventional,DVA,FHA,MHFA (L)

    Price history

    DateEventPrice
    7/17/2025Sold$499,000-4.9%$133/sqft
    Source: RASM #7036994 Report a problem
    7/9/2025Pending sale$524,900$140/sqft
    Source: NorthstarMLS as distributed by MLS GRID #6692083 Report a problem
    6/2/2025Price change$524,900-0.9%$140/sqft
    Source: RASM #7036994 Report a problem
    4/7/2025Price change$529,900-3.6%$141/sqft
    Source: RASM #7036994 Report a problem
    3/27/2025Listed for sale$549,900+73.5%$147/sqft
    Source: RASM #7036994 Report a problem
    6/26/2013Sold$317,000-0.9%$84/sqft
    Source: Lake Superior Area Realtors as distributed by MLS GRID #1966996 Report a problem
    6/1/2013Pending sale$319,900$85/sqft
    Source: CENTURY 21 Atwood Realty, Inc. #7000588 Report a problem
    1/8/2013Price change$319,900-4.5%$85/sqft
    Source: CENTURY 21 Atwood Realty, Inc. #7000588 Report a problem
    12/18/2012Listed for sale$334,900$89/sqft
    Source: CENTURY 21 Atwood Realty, Inc. #7000588 Report a problem

    Public tax history

    YearProperty taxesTax assessment
    2025$5,994 +1%$513,900 -1.8%
    2024$5,932 +5.6%$523,500 -1.5%
    2023$5,620 +3.4%$531,300 +10.7%
    2022$5,436 +8.3%$479,800 +12.1%
    2021$5,018 +2%$428,200 +10.7%
    2020$4,918 $386,900
    2019$4,918 +1.5%$386,900 +1.6%
    2018$4,846 +6.3%$380,700 +5.3%
    2017$4,560 +12.5%$361,700 +6.8%
    2016$4,054 +11313.3%$338,600 +3.2%
    2015$36 -99.1%$328,100 +8.1%
    2014$3,850 $303,600 -4.2%
    2011-- $316,900 -0.9%
    2010-- $319,800

    Find assessor info on the county website

    Neighborhood: 56001

    Nearby schools

    GreatSchools rating
    Schools provided by the listing agent
    • District: Mankato #77

    Source: RASM. This data may not be complete. We recommend contacting the local school district to confirm school assignments for this home.

    Get pre-qualified for a loan
    At Zillow Home Loans, we can pre-qualify you in as little as 5 minutes with no impact to your credit score.

    An equal housing lender. NMLS #10287.