Over 43 acres, elevated views, a brick ranch, & exceptional potential come together in this distinctive Wellston property. Set on mostly wooded acreage within the city limits, the hillside setting provides expansive views of Wellston & the surrounding countryside, while downtown Wellston & the Wellston City School campus are nearby. Main level offers 4 BR's & 2 full baths, along with a spacious living room featuring a gas fireplace & impressive views, formal dining room, generous kitchen, & breakfast area. The owner's suite steps out onto a private patio & includes a gas fireplace, ample closet space, & 4 piece bath. Lower level is currently unfinished, offering an opportunity to complete additional living space, recreation areas, storage, or other uses. The property also features a rear deck & patio with grilling area. There is a 3-car detached garage providing space for vehicles, equipment, hobbies, or storage. Bring your vision & unlock the potential of this unique Wellston property
Contingent
$300,000
151 Grady Ln, Wellston, OH 45692
4beds
4,604sqft
Residential
Built in 1948
43.73 Acres Lot
$295,500 Zestimate®
$65/sqft
$-- HOA
What's special
Brick ranchGas fireplaceMostly wooded acreagePrivate patioHillside settingElevated viewsImpressive views
- 33 days
- 502
- 47
Likely to sell faster than
Zillow last checked:
Listing updated:
Listed by:
Nancy Hawk,
REAL ESTATE GALLERY, INC.
Source: GPABR,MLS#: 155902
Facts & features
Interior
Bedrooms & bathrooms
- Bedrooms: 4
- Bathrooms: 2
- Full bathrooms: 2
- Main level bathrooms: 2
- Main level bedrooms: 4
Heating
- Forced Air, Natural Gas
Cooling
- Central Air
Appliances
- Included: Refrigerator
Features
- Flooring: Hardwood
- Basement: Full,Walk-Out Access
- Number of fireplaces: 2
- Fireplace features: 2, Living Room
Interior area
- Total structure area: 4,604
- Total interior livable area: 4,604 sqft
Video & virtual tour
Property
Parking
- Total spaces: 3
- Parking features: 3 Car, Detached, Gravel
- Garage spaces: 3
- Has uncovered spaces: Yes
Features
- Levels: One
- Stories: 1
- Patio & porch: Deck, Patio-Open, Patio
Lot
- Size: 43.73 Acres
- Dimensions: 43.73 acres m/l
- Features: Wooded
Details
- Parcel number: M240020006500,M240020006400,M240020006600
Construction
Type & style
- Home type: SingleFamily
- Property subtype: Residential
Materials
- Brick
- Roof: Asphalt
Condition
- Year built: 1948
Utilities & green energy
- Electric: 200+ Amp Service, Circuit Breakers
- Gas: Public
- Sewer: Public Sewer
- Water: Public
Community & HOA
Location
- Region: Wellston
Financial & listing details
- Price per square foot: $65/sqft
- Tax assessed value: $69,230
- Annual tax amount: $3,935
- Date on market: 9/22/2026
- Listing terms: Cash,Conventional,Sold As Is
Estimated market value
$295,500
$281,000 - $310,000
$2,491/mo
Price history
| Date | Event | Price |
|---|---|---|
| 9/30/2026 | Contingent | $300,000$65/sqft |
Source: GPABR #155902 Report a problem | ||
| 9/22/2026 | Listed for sale | $300,000-29.4%$65/sqft |
Source: GPABR #155902 Report a problem | ||
| 3/1/2022 | Sold | $425,000-5.5%$92/sqft |
Source:  Athens County BOR #2428537 Report a problem | ||
| 1/10/2022 | Pending sale | $449,500$98/sqft |
Source: Athens County BOR #2428537 Report a problem | ||
| 8/16/2021 | Listed for sale | $449,500$98/sqft |
Source:  Athens County BOR #2428537 Report a problem | ||
Public tax history
| Year | Property taxes | Tax assessment |
|---|---|---|
| 2025 | $953 +4.1% | $24,230 |
| 2024 | $915 +0.1% | $24,230 |
| 2023 | $915 +146.8% | $24,230 +168.9% |
| 2022 | $371 +2.8% | $9,010 |
| 2021 | $360 -2.3% | $9,010 |
| 2020 | $369 -0.2% | $9,010 +3% |
| 2019 | $370 +3% | $8,750 |
| 2018 | $359 +109.3% | $8,750 |
| 2017 | $171 +23.9% | $8,750 +25% |
| 2016 | $138 -49.9% | $7,000 |
| 2015 | $276 +39.7% | $7,000 +33.3% |
| 2013 | $198 +1.5% | $5,250 |
| 2012 | $195 | $5,250 |
Find assessor info on the county website
Monthly payment
Est. payment
Payment breakdown
Explore the cost of this home by adjusting the details. Changes won't be saved.Climate risks
Neighborhood: 45692
Nearby schools
Schools provided by the listing agent
- District: Wellston
Source: GPABR. This data may not be complete. We recommend contacting the local school district to confirm school assignments for this home.
Similar homes
- $349,0005 bd3 ba3k sqft1497 Hard Scrapple Rd, Wellston, OH 45692For Sale
 MLS ID #201392, Kelly Wiley, Keller Williams Capital Partners. Scioto Valley AOR
- $275,0005 bd5 ba4.6k sqft16 E Broadway St, Wellston, OH 45692For Sale
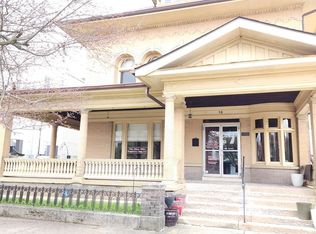 MLS ID #200652, Diane Carnes, ERA Martin & Associates (C). Scioto Valley AOR
- $325,0003 bd2 ba2.5k sqft103 1/2 Meadow Run Rd, Wellston, OH 45692For Sale
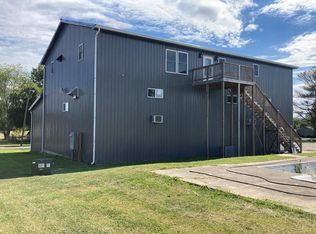 MLS ID #200674, Shawna Diehl, ERA Martin & Associates (C). Scioto Valley AOR
- $295,0004 bd2 ba2.5k sqft31 W South St, Jackson, OH 45640For Sale
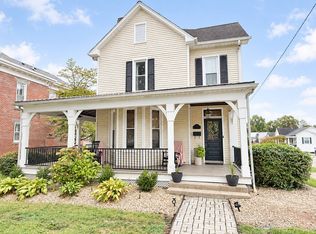 MLS ID #11857664, Seth Michael, Appalachia Realty, Inc.. My State MLS
