Most buyers don’t think a 4 bedroom, 3 bathroom pool home with over 2,000 sq ft at this price point is possible this close to Disney… but this one proves you can. This well-maintained home features laminate flooring throughout the main level, a kitchen with quartz countertops, newer appliances, flex space and thoughtful upgrades including remote-controlled blinds on the first floor . Upstairs, the primary suite opens to a private deck overlooking the screened-in pool and open space behind the home. The en suite bathroom features dual sinks, a garden tub for soaking, and separate shower stall. The screened lanai offers plenty of room for a full outdoor setup with space for seating, dining, and loungers around the pool. Conveniently located in Davenport with easy access to shopping, dining, and major roadways connecting to Orlando and Central Florida attractions. HOA does allow for short-term rentals. A great opportunity for buyers looking for space, a private pool, and a move-in ready home — a rare combination at this price point near Disney. Schedule your showing today! ***MULTIPLE OFFERS RECEIVED*** Offers will be reviewed Monday, 3/9 at 8AM.
Sold for $385,000
$385,000
151 Granada Blvd, Davenport, FL 33837
4beds
2,059sqft
Single Family Residence
Built in 2006
6,408 Square Feet Lot
$382,300 Zestimate®
$187/sqft
$2,428 Estimated rent
Home value
$382,300
$352,000 - $417,000
$2,428/mo
Zestimate® history
Owner options
List your home for rent
$2,428/mo
Rent Zestimate®
Find your next renter with Zillow Rental Manager. Plus, with online applications, you can quickly screen prospective tenants – for free.
$2,428/mo
Rent Zestimate®
Refinance and save
$2,630/mo
Est. payment
Refinancing to a lower rate could help reduce your monthly payments and save thousands over the life of the loan.
$2,630/mo
Est. payment
Explore your selling options
Work with a Zillow partner agent
Leverage their expertise and Zillow's premium Showcase listings to get your home seen by more buyers.
Get startedList with your own agent
Get your home in front of millions of buyers by listing it on Zillow.
Learn how to do itSell it yourself
Take full control of how buyers see your home on Zillow by listing For Sale by Owner (FSBO).
List your homeWhat's special
Zillow last checked:
Listing updated:
Listed by:
Ashley Bearden 863-838-9953,
KELLER WILLIAMS REALTY SMART 863-577-1234
Bought with:
Christina Rampersad, 3336772
KELLER WILLIAMS ADVANTAGE 2 REALTY
Source: Stellar MLS,MLS#: L4959919 Originating MLS: Lakeland
Originating MLS: Lakeland
Facts & features
Interior
Bedrooms & bathrooms
- Bedrooms: 4
- Bathrooms: 3
- Full bathrooms: 3
Primary bedroom
- Features: Ceiling Fan(s), En Suite Bathroom, Walk-In Closet(s)
- Level: Second
- Area: 192 Square Feet
- Dimensions: 12x16
Bedroom 1
- Features: Ceiling Fan(s), Built-in Closet
- Level: Second
- Area: 132 Square Feet
- Dimensions: 12x11
Bedroom 2
- Features: Ceiling Fan(s), Built-in Closet
- Level: Second
- Area: 121 Square Feet
- Dimensions: 11x11
Bedroom 3
- Features: Ceiling Fan(s), Built-in Closet
- Level: Second
- Area: 132 Square Feet
- Dimensions: 11x12
Primary bathroom
- Features: Dual Sinks, Garden Bath, Tub with Separate Shower Stall
- Level: Second
- Area: 135 Square Feet
- Dimensions: 15x9
Bathroom 1
- Features: Tub With Shower
- Level: First
Bathroom 2
- Features: Tub With Shower
- Level: Second
Dining room
- Level: First
- Area: 143 Square Feet
- Dimensions: 13x11
Kitchen
- Features: Pantry, Stone Counters
- Level: First
- Area: 182 Square Feet
- Dimensions: 14x13
Living room
- Features: Ceiling Fan(s)
- Level: First
- Area: 336 Square Feet
- Dimensions: 21x16
Heating
- Central
Cooling
- Central Air
Appliances
- Included: Dishwasher, Microwave, Range, Refrigerator
- Laundry: In Garage
Features
- Ceiling Fan(s), Eating Space In Kitchen, High Ceilings, Kitchen/Family Room Combo, PrimaryBedroom Upstairs, Stone Counters, Walk-In Closet(s)
- Flooring: Carpet, Laminate, Tile
- Doors: Sliding Doors
- Windows: Blinds, Window Treatments
- Has fireplace: No
Interior area
- Total structure area: 2,847
- Total interior livable area: 2,059 sqft
Property
Parking
- Total spaces: 2
- Parking features: Driveway, Garage Door Opener, Off Street
- Attached garage spaces: 2
- Has uncovered spaces: Yes
Features
- Levels: Two
- Stories: 2
- Patio & porch: Covered, Front Porch, Rear Porch, Screened
- Exterior features: Balcony
- Has private pool: Yes
- Pool features: In Ground, Screen Enclosure
Lot
- Size: 6,408 Square Feet
Details
- Parcel number: 272611701405000400
- Special conditions: None
Construction
Type & style
- Home type: SingleFamily
- Property subtype: Single Family Residence
Materials
- Block, Stucco
- Foundation: Slab
- Roof: Tile
Condition
- New construction: No
- Year built: 2006
Utilities & green energy
- Sewer: Public Sewer
- Water: Public
- Utilities for property: BB/HS Internet Available, Cable Available, Electricity Connected, Sewer Connected, Water Connected
Community & HOA
Community
- Pet fee: $0 monthly
- Subdivision: ALDEA RESERVE
HOA
- Has HOA: Yes
- Services included: Cable TV
- HOA fee: $59 monthly
- HOA name: Shlomi Uzan
Location
- Region: Davenport
Financial & listing details
- Price per square foot: $187/sqft
- Tax assessed value: $314,448
- Annual tax amount: $4,284
- Date on market: 3/4/2026
- Cumulative days on market: 5 days
- Listing terms: Cash,Conventional,FHA,USDA Loan,VA Loan
- Ownership: Fee Simple
- Total actual rent: 0
- Electric utility on property: Yes
- Road surface type: Paved
Price history
| Date | Event | Price |
|---|---|---|
| 7/5/2026 | Listing removed | $2,400$1/sqft |
Source: Zillow Rentals Report a problem | ||
| 6/19/2026 | Price change | $2,400-4%$1/sqft |
Source: Zillow Rentals Report a problem | ||
| 6/4/2026 | Listed for rent | $2,500$1/sqft |
Source: Zillow Rentals Report a problem | ||
| 4/10/2026 | Sold | $385,000-1.3%$187/sqft |
Source:  Stellar MLS #L4959919 Report a problem Stellar MLS #L4959919 Report a problem | ||
| 3/10/2026 | Pending sale | $389,900+4%$189/sqft |
Source: Stellar MLS #L4959919 Report a problem | ||
| 3/4/2026 | Listed for sale | $375,000+100.5%$182/sqft |
Source: Stellar MLS #L4959919 Report a problem | ||
| 10/27/2015 | Sold | $187,000-1.6%$91/sqft |
Source: Stellar MLS #O5363309 Report a problem | ||
| 7/31/2015 | Price change | $190,000+2.7%$92/sqft |
Source: OVERTON REALTY, INC. #O5363309 Report a problem | ||
| 5/9/2015 | Pending sale | $185,000$90/sqft |
Source: OVERTON REALTY, INC. #O5363309 Report a problem | ||
| 4/29/2015 | Listed for sale | $185,000+58.1%$90/sqft |
Source: OVERTON REALTY, INC. #O5363309 Report a problem | ||
| 9/6/2011 | Sold | $117,000-2.5%$57/sqft |
Source: Public Record Report a problem | ||
| 4/6/2011 | Listed for sale | $120,000-66%$58/sqft |
Source: COLUMBUS REALTY #S4683620 Report a problem | ||
| 10/16/2006 | Sold | $353,000$171/sqft |
Source: Public Record Report a problem | ||
Public tax history
| Year | Property taxes | Tax assessment |
|---|---|---|
| 2025 | $3,546 -1.4% | $314,448 -1% |
| 2024 | $3,598 -1.4% | $317,758 +19.9% |
| 2023 | $3,651 +11.4% | $265,066 +10% |
| 2022 | $3,278 +8% | $240,969 +10% |
| 2021 | $3,035 -0.4% | $219,063 +0.5% |
| 2020 | $3,047 +5% | $218,057 +8.2% |
| 2019 | $2,903 -12.2% | $201,573 +10% |
| 2018 | $3,306 +8.4% | $183,248 -2% |
| 2017 | $3,050 +7.7% | $187,040 -2.4% |
| 2016 | $2,832 +32.4% | $191,563 +43% |
| 2015 | $2,139 +2.7% | $133,958 +10% |
| 2014 | $2,083 +19.8% | $121,780 +8.8% |
| 2013 | $1,739 -0.2% | $111,970 -1.1% |
| 2012 | $1,742 +6.4% | $113,236 +7.6% |
| 2011 | $1,637 -4.4% | $105,192 -2.6% |
| 2010 | $1,712 -30.2% | $107,951 -25.8% |
| 2009 | $2,455 -42% | $145,507 -46% |
| 2008 | $4,230 | $269,400 |
| 2007 | -- | -- |
| 2006 | $564 | -- |
Find assessor info on the county website
Neighborhood: 33837
Nearby homes
- $362,7004 bd3 ba2k sqft161 Granada Blvd, Davenport, FL 33837Off Market

- $351,3004 bd3 ba1.9k sqft141 Granada Blvd, Davenport, FL 33837Off Market
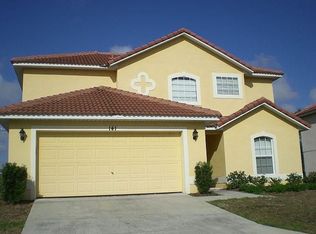
- $371,9004 bd3 ba2k sqft150 Granada Blvd, Davenport, FL 33837Off Market

- $351,5004 bd3 ba2k sqft203 Granada Blvd, Davenport, FL 33837Off Market
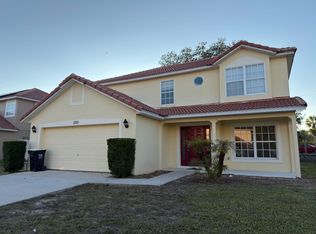
- $356,2004 bd3 ba1.9k sqft131 Granada Blvd, Davenport, FL 33837Off Market
- $366,5004 bd3 ba1.9k sqft160 Granada Blvd, Davenport, FL 33837Off Market
- $351,6004 bd3 ba1.9k sqft202 Granada Blvd, Davenport, FL 33837Off Market
- $376,3004 bd3 ba2k sqft130 Granada Blvd, Davenport, FL 33837Off Market
Nearby schools
GreatSchools rating
- 2/10Loughman Oaks Elementary SchoolGrades: PK-5Distance: 1.1 mi
- 3/10Shelley S. Boone Middle SchoolGrades: 6-8Distance: 9.3 mi
- 3/10Davenport High SchoolGrades: 9-12Distance: 0.5 mi
Schools provided by the listing agent
- Elementary: Loughman Oaks Elem
- Middle: Boone Middle
- High: Ridge Community Senior High
Source: Stellar MLS. This data may not be complete. We recommend contacting the local school district to confirm school assignments for this home.
Get a cash offer in 3 minutes
Find out how much your home could sell for in as little as 3 minutes with a no-obligation cash offer.
Estimated market value
$382,300
Get a cash offer in 3 minutes
Find out how much your home could sell for in as little as 3 minutes with a no-obligation cash offer.
Estimated market value
$382,300
- Florida
- Polk County
- Davenport
- 33837
- 151 Granada Blvd
Nearby cities
Nearby neighborhoods
Nearby zip codes
Other Davenport Topics
