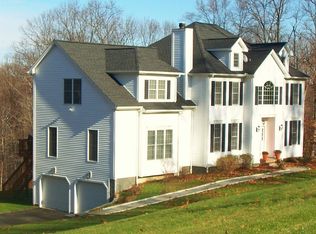

Welcome to your dream home! Nestled in a serene cul-de-sac in a sought-after neighborhood, this beautifully maintained home offers five bedrooms on upper level and a den, full bathroom, an office, rec room on lower level. Three full bathrooms on upper level and one partial bathroom on main floor. This home offers the perfect blend of comfort, space, and privacy. Step inside to discover an inviting layout featuring a bright and open main floor, a spacious living room, a formal dining area, an office and a kitchen with stainless steel appliances, subzero refrigerator and ample cabinetry. Upstairs, you'll find generously sized bedrooms, including a luxurious primary suite with an en-suite bath, living room area and walk-in closet. The fully finished basement provides a versatile space perfect for a home theater, gym, playroom, or guest suite-complete with a full bathroom and plenty of storage. Enjoy the peace of mind and extra privacy that comes with cul-de-sac living, plus a large backyard ideal for entertaining, gardening, or relaxing with family and friends. Additional features include attached 3-car garage, upper-level laundry, freshly painted interiors and refinished hardwood floors. Quality brand new doors on main and upper level. This home truly has it all-space, style, and location. Don't miss your chance to make it yours! There are cameras outside and inside the home. Chandelier on dinning room is excluded from sale. Dog is going to be in the office on main level for showings. Please don't open door because she likes to run away.
Sold for $860,000
Zillow last checked:
Listing updated:
Bought with:
Matthew Boateng, RES.0833246
Coldwell Banker Realty
Source: Smart MLS,MLS#: 24120719
Price history
| Date | Event | Price |
|---|---|---|
| 1/29/2026 | Sold | $860,000-4.4%$144/sqft |
Source:  Smart MLS #24120719 Report a problem Smart MLS #24120719 Report a problem | ||
| 1/2/2026 | Pending sale | $899,900$151/sqft |
Source: Smart MLS #24120719 Report a problem | ||
| 10/20/2025 | Price change | $899,900-2.7%$151/sqft |
Source: Smart MLS #24120719 Report a problem | ||
| 9/11/2025 | Listed for sale | $925,000+42.3%$155/sqft |
Source: Smart MLS #24120719 Report a problem | ||
| 12/21/2021 | Sold | $650,000-4.4%$109/sqft |
Source: Smart MLS #170378620 Report a problem | ||
| 8/26/2021 | Price change | $679,999-2.7%$114/sqft |
Source: Smart MLS #170378620 Report a problem | ||
| 7/7/2021 | Price change | $699,000-6.8%$117/sqft |
Source: Smart MLS #170378620 Report a problem | ||
| 5/9/2021 | Price change | $749,900-1.3%$126/sqft |
Source: Smart MLS #170378620 Report a problem | ||
| 3/12/2021 | Listed for sale | $759,900+78.8%$127/sqft |
Source: Smart MLS #170378620 Report a problem | ||
| 2/3/2017 | Sold | $425,000-5.5%$71/sqft |
Source: Public Record Report a problem | ||
| 11/3/2016 | Price change | $449,900-5.3%$75/sqft |
Source: Carrington Real Estate Services (CT) LLC #B10174876 Report a problem | ||
| 9/30/2016 | Price change | $474,900-5%$80/sqft |
Source: Carrington Real Estate Services (CT) LLC #B10080967 Report a problem | ||
| 7/8/2016 | Price change | $499,900-5.7%$84/sqft |
Source: Carrington Real Estate Services (CT) LLC #B10080967 Report a problem | ||
| 5/25/2016 | Price change | $529,900-3.6%$89/sqft |
Source: Carrington Real Estate Services (CT) LLC #B10080967 Report a problem | ||
| 1/6/2016 | Price change | $549,900-3.5%$92/sqft |
Source: Carrington Real Estate Services (CT) LLC #B10080967 Report a problem | ||
| 11/3/2015 | Price change | $569,900-5%$95/sqft |
Source: Carrington Real Estate Services (CT) LLC #B10080967 Report a problem | ||
| 9/24/2015 | Listed for sale | $599,900-7.7%$100/sqft |
Source: Carrington Real Estate Services (CT) LLC #B10080967 Report a problem | ||
| 11/16/2014 | Listing removed | $650,000$109/sqft |
Source: Coldwell Banker Residential Brokerage - New Milford-Litchfield County Regional Office #99070995 Report a problem | ||
| 6/26/2014 | Price change | $650,000-3.7%$109/sqft |
Source: Coldwell Banker Residential Brokerage - New Milford-Litchfield County Regional Office #99070995 Report a problem | ||
| 3/25/2014 | Listed for sale | $675,000+12.5%$113/sqft |
Source: Owner Report a problem | ||
| 7/16/2013 | Listing removed | $599,900$100/sqft |
Source: Coldwell Banker Residential Brokerage - New Milford-Litchfield County Regional Office #99017784 Report a problem | ||
| 3/26/2013 | Price change | $599,900-2.5%$100/sqft |
Source: Coldwell Banker Residential Brokerage - New Milford-Litchfield County Regional Office #99017784 Report a problem | ||
| 2/25/2013 | Listed for sale | $615,000$103/sqft |
Source: Coldwell Banker Residential Brokerage - New Milford-Litchfield County Regional Office #99017784 Report a problem | ||
| 12/14/2012 | Listing removed | $615,000$103/sqft |
Source: Coldwell Banker Residential Brokerage - New Milford-Litchfield County Regional Office #99003099 Report a problem | ||
| 10/27/2012 | Price change | $615,000-2.4%$103/sqft |
Source: Coldwell Banker Residential Brokerage - New Milford-Litchfield County Regional Office #99003099 Report a problem | ||
| 9/5/2012 | Listed for sale | $629,900-0.8%$105/sqft |
Source: Coldwell Banker Residential Brokerage - New Milford Regional Office #99003099 Report a problem | ||
| 7/17/2012 | Listing removed | $635,000$106/sqft |
Source: William Pitt Sotheby's International Realty #98524727 Report a problem | ||


Sell for more on Zillow
Get a Zillow Showcase℠ listing at no additional cost and you could sell for .
$900,900
2% more
+$18,018
With Zillow Showcase(estimated)
$918,918
