Skip main navigation
Sold for $449,900
  • $449,900

    151 Gustav Court, North Augusta, SC

    5beds
    4,458sqft
    Single Family Residence
    Built in 2013
    0.29 Acres Lot
    $494,900 Zestimate®
    $101/sqft
    $3,307 Estimated rent

    Home value

    $494,900

    $470,000 - $525,000

    $3,307/mo

    Zestimate® history
    Loading
    Loading...

    Owner options

    List your home for rent

    $3,307/mo

    Rent Zestimate®

    Find your next renter with Zillow Rental Manager. Plus, with online applications, you can quickly screen prospective tenants – for free.

    Learn more

    $3,307/mo

    Rent Zestimate®

    Refinance and save

    $2,840/mo

    Est. payment

    Refinancing to a lower rate could help reduce your monthly payments and save thousands over the life of the loan.

    See today's rates

    $2,840/mo

    Est. payment

    Explore your selling options

    Work with a Zillow partner agent

    Leverage their expertise and Zillow's premium Showcase listings to get your home seen by more buyers.

    Get started

    List with your own agent

    Get your home in front of millions of buyers by listing it on Zillow.

    Learn how to do it

    Sell it yourself

    Take full control of how buyers see your home on Zillow by listing For Sale by Owner (FSBO).

    List your home

    What's special

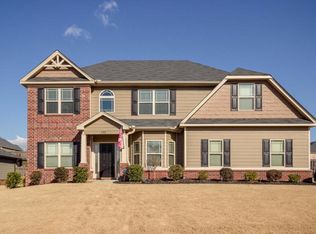
    Welcome to luxury living in the prestigious gentry floorplan, where sophistication meets functionality in this meticulously designed home with every detail having been thoughtfully considered. Boasting a total of 4,458 sq. ft., including the 3,000 square feet on the main and upper floors with an expansive walk-out, fully finished basement which boasts a second kitchen, bedroom, 2 full bathrooms, sunroom and oversized bonus room. Fresh interior paint throughout, newly stained deck to enjoy outdoor living, workshop, and mature landscaping. The heart of this home lies in its gourmet kitchen, adorned with granite countertops, a dedicated desk area, and a butler's pantry. This culinary haven is the perfect space for creating memorable meals and entertaining loved ones. A wood-burning fireplace in the connecting family room adds a touch of warmth and charm, creating a cozy ambiance for all of your gatherings. The main floor unveils a true retreat for the homeowner with an exquisite Owner's Suite, providing a private oasis of relaxation and tranquility. Ascend to the upper level to discover three additional bedrooms, each complete with their own private bathrooms, ensuring unparalleled convenience and comfort for both residents and guests. The bedrooms are complemented by a loft-style bonus room - a versatile space ideal for various needs. Embrace a lifestyle where everything you need is conveniently located on the main floor, ensuring accessibility and ease in daily living. This floorplan offers a harmonious blend of elegance and practicality, making it the ideal canvas for creating the home of your dreams. Enjoy easy access to the interstate, shopping centers, parks, recreational facilities, restaurants, the lake and Ft. Eisenhower! Schedule your showing today and envision the life you've always dreamt of in this vibrant community!

    Zillow last checked:

    Listing updated:

    Listed by:

    Jessica Thompson 706-840-1528,

    Meybohm Real Estate - Evans,

    The Thompson Team 706-840-1528,

    Meybohm Real Estate - Evans

    Bought with:

    James Hadden, 330559

    Jim Hadden Real Estate

    Source: Hive MLS,MLS#: 98179023MLS LogoOriginating MLS: REALTORS® of Greater Augusta

    Facts & features

    Interior

    Bedrooms & bathrooms
    • Bedrooms: 5
    • Bathrooms: 7
    • Full bathrooms: 6
    • 1/2 bathrooms: 1
    Primary bedroom
    • Level: Main
    • Dimensions: 19 x 14
    Bedroom 2
    • Level: Upper
    • Dimensions: 12 x 14
    Bedroom 3
    • Level: Upper
    • Dimensions: 12 x 14
    Bedroom 4
    • Level: Upper
    • Dimensions: 16 x 20
    Bonus room
    • Level: Basement
    • Dimensions: 22 x 16
    Breakfast room
    • Level: Main
    • Dimensions: 8 x 9
    Dining room
    • Level: Main
    • Dimensions: 17 x 12
    Family room
    • Level: Main
    • Dimensions: 17 x 19
    Kitchen
    • Level: Upper
    • Dimensions: 15 x 14
    Laundry
    • Level: Main
    • Dimensions: 8 x 7
    Loft
    • Level: Upper
    • Dimensions: 12 x 11
    Other
    • Description: Second Kitchen
    • Level: Basement
    • Dimensions: 11 x 11
    Other
    • Description: Second Flex Room
    • Level: Basement
    • Dimensions: 11 x 10
    Heating
    • Fireplace(s), Electric, Forced Air, Heat Pump, Natural Gas
    Cooling
    • Central Air, Multi Units
    Appliances
    • Included: Built-In Microwave, Built-In Gas Oven, Built-In Electric Oven, Range, Dishwasher
    • Laundry: Dryer Hookup, Washer Hookup
    Features
    • Walk-in Closet(s), Kitchen Island, Blinds/Shades, Eat-in Kitchen, Walk-In Closet(s)
    • Flooring: Carpet, Vinyl, Hardwood
    • Doors: Thermal Doors
    • Windows: Thermal Windows
    • Basement: Finished
    • Attic: Partially Floored,Pull Down Stairs,Storage
    Interior area
    • Total structure area: 4,458
    • Total interior livable area: 4,458 sqft

    Property

    Parking
    • Parking features: Attached, Garage
    • Has attached garage: Yes
    Features
    • Patio & porch: Covered, Porch, Balcony, Rear Porch
    • Exterior features: Thermal Doors, Other, See Remarks
    Lot
    • Size: 0.29 Acres
    • Dimensions: 66 x 122 x 136 x 140
    • Features: See Remarks, Landscaped, Sprinklers in Front, Sprinklers in Rear, Other
    Details
    • Parcel number: 3

    Construction

    Type & style
    • Home type: SingleFamily
    • Property subtype: Single Family Residence
    Materials
    • Brick, Fiber Cement
    • Foundation: Slab
    • Roof: Composition
    Condition
    • New construction: No
    • Year built: 2013

    Utilities & green energy

    • Sewer: Public Sewer
    • Water: Public
    • Utilities for property: Cable Available

    Community & neighborhood

    Security
    • Security features: Security System, Smoke Detector(s)
    Location
    • Region: North Augusta
    • Subdivision: Wando Woodlands

    HOA & financial

    HOA
    • Has HOA: Yes
    • HOA fee: $250 annually
    • Amenities included: Sidewalks, Street Lights

    Other

    Other facts
    • Listing agreement: Exclusive Right To Sell
    • Listing terms: Cash,Conventional,FHA,VA Loan

    Price history

    DateEventPrice
    2/9/2024Sold$449,900$101/sqft
    Source: Hive MLS #98179023 Report a problem
    1/6/2024Pending sale$449,900$101/sqft
    Source: REALTORS® of Greater Augusta #523729 Report a problem
    12/29/2023Listed for sale$449,900+83.8%$101/sqft
    Source: REALTORS® of Greater Augusta #523729 Report a problem
    3/8/2013Sold$244,741$55/sqft
    Source: Public Record Report a problem

    Public tax history

    YearProperty taxesTax assessment
    2025$7,116 +78%$27,980 +64%
    2024$3,998 +250.4%$17,060 +50%
    2023$1,141 +2.8%$11,370
    2022$1,110 -0.2%$11,370
    2021$1,112 +0.5%$11,370 +2%
    2020$1,106 $11,150
    2019-- $11,150
    2018$1,108 $11,150
    2017-- --
    2016$1,054 --
    2015$1,054 +8.9%--
    2014$967 --

    Find assessor info on the county website

    Neighborhood: 29860

    Nearby schools

    GreatSchools rating
    Schools provided by the listing agent
    • Elementary: North Augusta
    • Middle: North Augusta
    • High: North Augusta

    Source: Hive MLS. This data may not be complete. We recommend contacting the local school district to confirm school assignments for this home.

    Get pre-qualified for a loan
    At Zillow Home Loans, we can pre-qualify you in as little as 5 minutes with no impact to your credit score.

    An equal housing lender. NMLS #10287.

    Sell for more on Zillow
    Get a Zillow Showcase℠ listing at no additional cost and you could sell for .
    $494,900
    2% more
    +$9,898
    With Zillow Showcase(estimated)
    $504,798