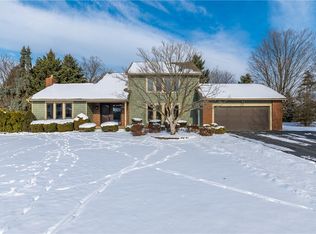
Welcome to an extraordinary Simone Builders custom-built luxury multi-residence estate in Penfield — a truly rare opportunity offering elevated multi-generational living with unmatched design, flexibility, and high-end finishes throughout. This completely remodeled property seamlessly blends a stunning colonial-style main residence with an attached ranch-style in-law home designed for effortless elevated living. The colonial main residence showcases 3 spacious bedrooms and 2 beautifully remodeled full bathrooms, all curated with timeless sophistication and exceptional craftsmanship. The dramatic great room serves as the centerpiece of the home with soaring ceilings, exposed beams, and a custom fireplace creating warmth and architectural elegance. The brand-new chef’s kitchen is absolutely stunning, featuring quartz countertops, custom cabinetry, premium appliances, and designer finishes ideal for entertaining and everyday living. Luxury vinyl flooring flows throughout the home, complemented by all-new carpeting, custom millwork, detailed trim work, and high end finishes at every turn. The attached ranch-style in-law residence(great for teen suite or guest space) is equally impressive and thoughtfully designed with its own open-concept layout featuring a beautiful white kitchen overlooking the spacious living room, creating a bright and welcoming atmosphere. Offering 3 bedrooms, 1.5 baths, and convenient first-floor laundry, this private residence has been refreshed and remodeled with stunning décor, custom craftsmanship, and beautiful finishes throughout. Truly unmatched for extended family, guests, or flexible lifestyle needs. Outside, enjoy the beauty of the professionally designed park-like grounds featuring a custom deck, charming gazebo, welcoming front open porches, and an oversized three-car garage. Every inch of this extraordinary property has been carefully updated and designed to deliver a one-of-a-kind curated lifestyle rarely found on the market. A truly exceptional offering combining luxury, versatility, and timeless design in one unforgettable residence. Open House 6/7 1PM-2:30PM.
Pending
$699,000
151 Guygrace Ln, Webster, NY 14580
6beds
3,073sqft
Single Family Residence
Built in 1984
0.64 Acres Lot
$-- Zestimate®
$227/sqft
$-- HOA
What's special
Charming gazeboCustom fireplacePremium appliancesStunning colonial-style main residenceDesigner finishesProfessionally designed park-like groundsCustom deck
- 40 days |
- 231 |
- 3 |
Zillow last checked:
Listing updated:
Listed by:
RE/MAX Plus 585-279-8200,
Kristin M. Parshall 585-481-2568
Source: NYSAMLSs,MLS#: R1685336
Originating MLS: Rochester
Facts & features
Interior
Bedrooms & bathrooms
- Bedrooms: 6
- Bathrooms: 4
- Full bathrooms: 3
- 1/2 bathrooms: 1
- Main level bathrooms: 2
- Main level bedrooms: 3
Heating
- Gas, Zoned, Forced Air, Multiple Heating Units
Cooling
- Central Air, Zoned
Appliances
- Included: Dryer, Dishwasher, Gas Oven, Gas Range, Gas Water Heater, Microwave, Refrigerator, Washer
- Laundry: In Basement, Main Level
Features
- Ceiling Fan(s), Cathedral Ceiling(s), Separate/Formal Dining Room, Entrance Foyer, Eat-in Kitchen, Separate/Formal Living Room, Great Room, Kitchen Island, Other, Pantry, Quartz Counters, See Remarks, Sliding Glass Door(s), Skylights, Natural Woodwork, Bedroom on Main Level, In-Law Floorplan, Bath in Primary Bedroom, Main Level Primary, Programmable Thermostat
- Flooring: Carpet, Ceramic Tile, Luxury Vinyl, Varies
- Doors: Sliding Doors
- Windows: Skylight(s)
- Basement: Full,Partially Finished
- Number of fireplaces: 2
Interior area
- Total structure area: 3,073
- Total interior livable area: 3,073 sqft
Property
Parking
- Total spaces: 3
- Parking features: Attached, Garage
- Attached garage spaces: 3
Features
- Levels: Two
- Stories: 2
- Patio & porch: Deck, Open, Porch
- Exterior features: Blacktop Driveway, Deck, See Remarks
Lot
- Size: 0.64 Acres
- Dimensions: 133 x 200
- Features: Corner Lot, Rectangular, Rectangular Lot, Residential Lot, Wooded
Details
- Additional structures: Gazebo
- Parcel number: 2642000931600001062000
- Special conditions: Standard
Construction
Type & style
- Home type: SingleFamily
- Architectural style: Colonial,Ranch
- Property subtype: Single Family Residence
Materials
- Brick, Vinyl Siding, Copper Plumbing
- Foundation: Block
- Roof: Asphalt
Condition
- Resale
- Year built: 1984
Utilities & green energy
- Electric: Circuit Breakers
- Sewer: Connected
- Water: Connected, Public
- Utilities for property: High Speed Internet Available, Sewer Connected, Water Connected
Community & HOA
Community
- Subdivision: Roman Estates Sec 02 Ph I
Location
- Region: Webster
Financial & listing details
- Price per square foot: $227/sqft
- Tax assessed value: $372,300
- Annual tax amount: $10,970
- Date on market: 5/27/2026
- Cumulative days on market: 39 days
- Listing terms: Cash,Conventional
Estimated market value
Not available
Estimated sales range
Not available
$3,665/mo
Price history
| Date | Event | Price |
|---|---|---|
| 6/8/2026 | Pending sale | $699,000$227/sqft |
Source: | ||
| 5/28/2026 | Listed for sale | $699,000+46.5%$227/sqft |
Source: | ||
| 12/5/2025 | Sold | $477,000$155/sqft |
Source: Public Record Report a problem | ||
Public tax history
| Year | Property taxes | Tax assessment |
|---|---|---|
| 2025 | -- | $372,300 |
| 2024 | -- | $372,300 |
| 2023 | -- | $372,300 |
| 2022 | -- | $372,300 +23.3% |
| 2021 | -- | $301,900 |
| 2020 | -- | $301,900 |
| 2018 | -- | $301,900 |
| 2017 | $5,844 | $301,900 |
| 2016 | -- | $301,900 |
| 2015 | -- | $301,900 |
| 2014 | -- | $301,900 |
| 2013 | -- | $301,900 |
| 2012 | -- | $301,900 |
| 2011 | -- | $301,900 |
| 2010 | -- | $301,900 |
| 2009 | -- | $301,900 +7.8% |
| 2007 | -- | $280,000 |
| 2006 | -- | $280,000 |
| 2005 | -- | $280,000 +8.9% |
| 2004 | -- | $257,200 |
| 2003 | -- | $257,200 |
| 2002 | -- | $257,200 |
| 2001 | -- | $257,200 -2.4% |
| 2000 | -- | $263,600 |
Find assessor info on the county website
Monthly payment
Estimated monthly payment$1,822
All calculations are estimates and provided by Zillow, Inc. for informational purposes only. Actual amounts may vary.
HOA fees may include property taxes on listings classified as Co-Ops. Contact the listing agent and/or owner for fee details.
Mortgage interest rates are dependent on a number of factors, including credit score, down payment, and repayment length. Interest rate data provided by Zillow Group Marketplace, Inc. as of 1/1/1970 from various mortgage lenders with which we have lead or other similar arrangements; the Estimated Payment is an average of those rates.
See how much you could borrow to make a competitive offer.
Climate risks
Neighborhood: 14580
Nearby schools
GreatSchools rating
- 6/10Plank Road South Elementary SchoolGrades: PK-5Distance: 0.7 mi
- 7/10Spry Middle SchoolGrades: 6-8Distance: 3.4 mi
- 8/10Webster Schroeder High SchoolGrades: PK,9-12Distance: 1.7 mi
Schools provided by the listing agent
- District: Webster
Source: NYSAMLSs. This data may not be complete. We recommend contacting the local school district to confirm school assignments for this home.
A local agent can set up tours, give advice and negotiate with sellers.
- New York
- Monroe County
- Webster
- 14580
- 151 Guygrace Ln