Skip main navigation
Off market
Street View
  • $970,500

    151 Hart Ave, Doylestown, PA 18901

    4beds
    4baths
    3,559sqft
    SingleFamily
    Built in 1993
    0.28 Acres Lot
    $970,500 Zestimate®
    $273/sqft
    $5,206 Estimated rent

    Home value

    $970,500

    $912,000 - $1.04M

    $5,206/mo

    Zestimate® history
    Loading
    Loading...

    Owner options

    List your home for rent

    $5,206/mo

    Rent Zestimate®

    Find your next renter with Zillow Rental Manager. Plus, with online applications, you can quickly screen prospective tenants – for free.

    Learn more

    $5,206/mo

    Rent Zestimate®

    Refinance and save

    $6,160/mo

    Est. payment

    Refinancing to a lower rate could help reduce your monthly payments and save thousands over the life of the loan.

    See today's rates

    $6,160/mo

    Est. payment

    Explore your selling options

    Work with a Zillow partner agent

    Leverage their expertise and Zillow's premium Showcase listings to get your home seen by more buyers.

    Get started

    List with your own agent

    Get your home in front of millions of buyers by listing it on Zillow.

    Learn how to do it

    Sell it yourself

    Take full control of how buyers see your home on Zillow by listing For Sale by Owner (FSBO).

    List your home

    What's special

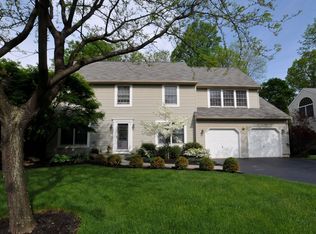
    Experience the beauty, style and welcoming lay out of this stone front colonial home in desirable "Doylestown Hunt". Top quality upgrades are everywhere. Let's begin with the foyer: Spectacular custom solid wood double door with brass hardware, hardwood flooring, chair rail, crown moulding, coat closet. Next the Living Room; Hardwood flooring, crown moulding, chair rail, custom made brass chandelier, 2 columns open to the Dining Room, huge deep sill window, custom window treatments. The Dining Room features custom millwork and new Andersen windows. Move on to the breathtaking custom kitchen; Hardwood flooring, SS Wolf 6 burner gas stove w/ overhead exhaust fan, Amana SS side by side refrigerator, brand new Bosche dishwasher, deep sill double window over the SS sink with disposal and designer faucet and soap dispenser. Granite countertops compliment the custom wood cabinets, Tumbled tile backsplash, recessed lighting, crown moulding. This kitchen could be featured in a magazine. Just off the kitchen is a cozy Breakfast area with sliders to the patio. The 20 X 15 Family Room features a vaulted ceiling w/ dramatic custom crown moulding, custom chandelier, new wool w/w carpeting, gas fireplace, Atrium glass pane doors to rear yard, patio and pool area. 5 Bose speakers. The staircase to the 2nd level features new w/w carpeting and leads to an 11 X 8 loft overlooking the fabulous Family Room. The upper level consists of 4 lovely bedrooms highlighted by the dramatic Master Suite: Hardwood flooring, chair rail, recessed lighting in the ceiling and soffit, custom brass chandelier, cathedral ceiling, triple window with sunburst accent window, custom window treatments, walk-in closet. The Master Bath features a claw foot tub w/hand held shower, separate commode area, cathedral ceiling, 2 pedestal sinks, double window. Down to the Finished Basement: Steel I beam construction, Wall to Wall carpeting, recessed lighting, large cedar closet, entry to an additional Powder Room, entry to the Utility Room, Brand new 75 gallon gas hot water heater, newer high efficient gas heater(2011). New Central A/C 2012. Bonus/Exercise/Office room with laminate flooring. Exterior: Stone front, stucco sides and rear, In ground pool , New roof in 2013, new vinyl fencing in the front, built in irrigation system, 2 storage sheds, beautiful perennial gardens, built in gas grill, paver walkways. A very private, tranquil retreat.

    This property is off market, which means it's not currently listed for sale or rent on Zillow. This may be different from what's available on other websites or public sources.

    Facts & features

    Interior

    Bedrooms & bathrooms
    • Bedrooms: 4
    • Bathrooms: 4
    Heating
    • Forced air, Gas
    Cooling
    • Central
    Appliances
    • Included: Dishwasher, Garbage disposal, Range / Oven
    Features
    • Flooring: Tile, Other, Carpet, Hardwood
    • Has fireplace: Yes
    • Fireplace features: wood stove
    Interior area
    • Total interior livable area: 3,559 sqft

    Property

    Parking
    • Total spaces: 2
    • Parking features: Garage - Attached
    Features
    • Exterior features: Stone, Stucco
    Lot
    • Size: 0.28 Acres
    Details
    • Parcel number: 09062099

    Construction

    Type & style
    • Home type: SingleFamily
    Materials
    • Frame
    • Roof: Other
    Condition
    • Year built: 1993

    Community & neighborhood

    Location
    • Region: Doylestown

    Price history

    DateEventPrice
    11/25/2014Sold$488,800-10.3%$137/sqft
    Source: Public Record Report a problem
    10/22/2014Listed for sale$544,900+7.1%$153/sqft
    Source: Doylestown Regional Realty #6475659 Report a problem
    3/13/2009Sold$509,000+128.1%$143/sqft
    Source: Public Record Report a problem
    3/10/2000Sold$223,180$63/sqft
    Source: Public Record Report a problem

    Public tax history

    YearProperty taxesTax assessment
    2025$8,435 +2%$44,960
    2024$8,269 +9%$44,960
    2023$7,587 +1.1%$44,960
    2022$7,502 +2.1%$44,960
    2021$7,348 +0.5%$44,960
    2020$7,314 +1.4%$44,960
    2018$7,213 +1.4%$44,960
    2017$7,112 $44,960
    2016$7,112 $44,960
    2015-- $44,960
    2014-- $44,960
    2013-- $44,960
    2012-- $44,960
    2011-- $44,960
    2010-- $44,960
    2009-- $44,960
    2008-- $44,960
    2007-- $44,960
    2006-- $44,960
    2005-- $44,960 +300%
    2004-- $11,240
    2003-- $11,240
    2002-- $11,240
    2000-- $11,240

    Find assessor info on the county website

    Neighborhood: 18901

    Nearby schools

    GreatSchools rating
    Schools provided by the listing agent
    • Elementary: LINDEN
    • Middle: LENAPE
    • High: CENTRAL BUCKS HS - WEST
    • District: Central Bucks

    Source: The MLS. This data may not be complete. We recommend contacting the local school district to confirm school assignments for this home.

    Get a cash offer in 3 minutes
    Find out how much your home could sell for in as little as 3 minutes with a no-obligation cash offer.
    Estimated market value
    $970,500
    Get a cash offer in 3 minutes
    Find out how much your home could sell for in as little as 3 minutes with a no-obligation cash offer.
    Estimated market value
    $970,500