Skip main navigation
Closed
  • $612,000

    151 Heathbrook Ln, Waxhaw, NC 28173

    3beds
    2,546sqft
    Townhouse
    Built in 2021
    0.09 Acres Lot
    $612,000 Zestimate®
    $240/sqft
    $2,814 Estimated rent

    Home value

    $612,000

    $581,000 - $643,000

    $2,814/mo

    Zestimate® history
    Loading
    Loading...

    Owner options

    List your home for rent

    $2,814/mo

    Rent Zestimate®

    Find your next renter with Zillow Rental Manager. Plus, with online applications, you can quickly screen prospective tenants – for free.

    Learn more

    $2,814/mo

    Rent Zestimate®

    Refinance and save

    $3,924/mo

    Est. payment

    Refinancing to a lower rate could help reduce your monthly payments and save thousands over the life of the loan.

    See today's rates

    $3,924/mo

    Est. payment

    Explore your selling options

    Work with a Zillow partner agent

    Leverage their expertise and Zillow's premium Showcase listings to get your home seen by more buyers.

    Get started

    List with your own agent

    Get your home in front of millions of buyers by listing it on Zillow.

    Learn how to do it

    Sell it yourself

    Take full control of how buyers see your home on Zillow by listing For Sale by Owner (FSBO).

    List your home

    What's special

    Site-finished closetsSleek quartz countertopsCozy gas fireplacePrivate extended patioCustom-tiled walk-in showerTiled backsplashAmple closet space
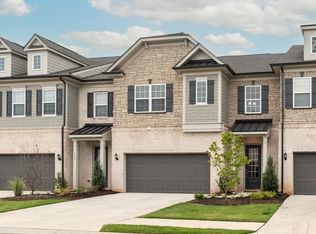
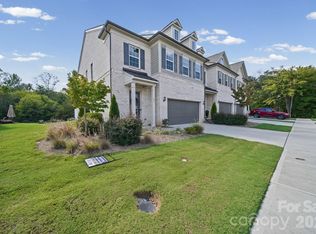
    STUNNING LUXURY TOWNHOME IN THE HEART OF MARVIN! Experience maintenance-free living without compromising on style or space in this 2021-built masterpiece. Located in the highly sought-after Audry Park (Pulte – Fulton Plan), this 3-bedroom, 3.5-bath home features a bright, high-ceiling, open-concept floor plan anchored by a gourmet chef’s kitchen. Upgrades include 42-inch custom cabinetry, sleek quartz countertops, a sprawling center island with breakfast bar seating, stainless steel appliances, and a tiled backsplash. The main level flows effortlessly from the dining area to a sun-drenched Living room featuring a cozy gas fireplace—perfect for everyday living and entertaining. Upstairs, the primary suite serves as a true retreat, offering his-and-hers walk-in closets, and a spa-like ensuite with a garden tub, dual vanities, and a custom-tiled walk-in shower. Two additional spacious bedrooms each feature their own attached bathrooms and ample closet space, providing flexibility for family or guests. Enjoy outdoor living on your private extended patio, ideal for relaxing or entertaining. Extras: HOA includes cable TV and high-speed internet. Attached 2-car garage, site-finished closets, and energy-efficient construction throughout. Unbeatable location just minutes from Blakeney, Waverly, and Rea Farms, with a short commute to Ballantyne and Uptown via I-485. Located in the award-winning Marvin Ridge school cluster.

    Zillow last checked:

    Listing updated:

    Listed by:

    Manjesh Gorajala support@karmaprops.us,

    KPMS L.L.C.,

    Usha Lnu,

    KPMS L.L.C.

    Bought with:

    Christy Cable

    Real Broker, LLC

    Source: Canopy MLS as distributed by MLS GRID,MLS#: 4361502MLS Logo

    Facts & features

    Interior

    Bedrooms & bathrooms
    • Bedrooms: 3
    • Bathrooms: 4
    • Full bathrooms: 3
    • 1/2 bathrooms: 1
    Primary bedroom
    • Level: Upper
    Bedroom s
    • Level: Upper
    Bedroom s
    • Level: Upper
    Bathroom half
    • Level: Upper
    Bathroom full
    • Level: Upper
    Bathroom full
    • Level: Upper
    Bathroom full
    • Level: Upper
    Heating
    • Central
    Cooling
    • Central Air
    Appliances
    • Included: Convection Oven, Dishwasher, Disposal, Dryer, Electric Water Heater, ENERGY STAR Qualified Refrigerator, Gas Cooktop, Refrigerator with Ice Maker, Washer
    • Laundry: Electric Dryer Hookup, Upper Level
    Features
    • Has basement: No
    Interior area
    • Total structure area: 2,546
    • Total interior livable area: 2,546 sqft
    • Finished area above ground: 2,546
    • Finished area below ground: 0

    Property

    Parking
    • Total spaces: 2
    • Parking features: Attached Garage, Garage on Main Level
    • Attached garage spaces: 2
    Features
    • Levels: Two
    • Stories: 2
    • Entry location: Main
    Lot
    • Size: 0.09 Acres
    Details
    • Parcel number: 06198568
    • Zoning: Residential
    • Special conditions: Standard

    Construction

    Type & style
    • Home type: Townhouse
    • Property subtype: Townhouse
    Materials
    • Brick Full
    • Foundation: Slab
    Condition
    • New construction: No
    • Year built: 2021

    Utilities & green energy

    • Sewer: Public Sewer
    • Water: City
    • Utilities for property: Cable Available, Cable Connected, Electricity Connected

    Community & HOA

    Community
    • Subdivision: Towns at Audrey Park
    HOA
    • Has HOA: Yes
    • HOA fee: $370 monthly
    • HOA name: cuiscik
    • HOA phone: 704-544-7779
    Location
    • Region: Waxhaw

    Financial & listing details

    • Price per square foot: $240/sqft
    • Tax assessed value: $579,300
    • Annual tax amount: $2,691
    • Date on market: 3/27/2026
    • Cumulative days on market: 3 days
    • Electric utility on property: Yes
    • Road surface type: Concrete, Paved

    Price history

    DateEventPrice
    5/6/2026Sold$612,000-2.1%$240/sqft
    Source: Canopy MLS as distributed by MLS GRID #4361502 Report a problem
    3/27/2026Listed for sale$625,000+24.1%$245/sqft
    Source: Canopy MLS as distributed by MLS GRID #4361502 Report a problem
    9/29/2021Sold$503,500$198/sqft
    Source: Public Record Report a problem

    Public tax history

    YearProperty taxesTax assessment
    2025$2,691 -5.2%$579,300 +28.1%
    2024$2,838 +0.4%$452,100
    2023$2,828 $452,100
    2022$2,828 +22559.4%$452,100 +22505%
    2021$12 -26.3%$2,000 -9.1%
    2020$17 $2,200
    2019-- --
    Find assessor info on the county website

    Neighborhood: Marvin

    Nearby schools

    GreatSchools rating
    Schools provided by the listing agent
    • Elementary: Marvin
    • Middle: Marvin Ridge
    • High: Marvin Ridge

    Source: Canopy MLS as distributed by MLS GRID. This data may not be complete. We recommend contacting the local school district to confirm school assignments for this home.

    Get a cash offer in 3 minutes
    Find out how much your home could sell for in as little as 3 minutes with a no-obligation cash offer.
    Estimated market value
    $612,000
    Get a cash offer in 3 minutes
    Find out how much your home could sell for in as little as 3 minutes with a no-obligation cash offer.
    Estimated market value
    $612,000