Skip main navigation
Sold for $583,367
  • $583,367

    151 Heritage Dr, Hanover, PA 17331

    3beds
    3,708sqft
    Single Family Residence
    Built in 2024
    0.33 Acres Lot
    $607,900 Zestimate®
    $157/sqft
    $3,118 Estimated rent

    Home value

    $607,900

    $565,000 - $650,000

    $3,118/mo

    Zestimate® history
    Loading
    Loading...

    Owner options

    List your home for rent

    $3,118/mo

    Rent Zestimate®

    Find your next renter with Zillow Rental Manager. Plus, with online applications, you can quickly screen prospective tenants – for free.

    Learn more

    $3,118/mo

    Rent Zestimate®

    Refinance and save

    $4,161/mo

    Est. payment

    Refinancing to a lower rate could help reduce your monthly payments and save thousands over the life of the loan.

    See today's rates

    $4,161/mo

    Est. payment

    Explore your selling options

    Work with a Zillow partner agent

    Leverage their expertise and Zillow's premium Showcase listings to get your home seen by more buyers.

    Get started

    List with your own agent

    Get your home in front of millions of buyers by listing it on Zillow.

    Learn how to do it

    Sell it yourself

    Take full control of how buyers see your home on Zillow by listing For Sale by Owner (FSBO).

    List your home

    What's special

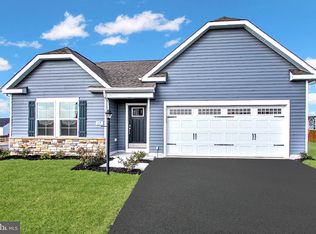
    COMP Listing - The Regent is truly a flexible and spacious floorplan. This home offers a mudroom entry with added windows, gourmet kitchen with gas cooktop, stainless steel hood and wall microwave and oven. With quartz countertops and a spacious prep island with cabinets on both sides, your kitchen will be an enjoyable place to prepare meals. Kitchen opens to family room and slider off breakfast area opens to spacious composite deck with stairs. Formal dining room and living room/den offer home office area or dining areas for entertaining. As you climb the stairs to the bedroom you are greeted by an open loft that separates the secondary and primary bedrooms. Primary bedroom easily accommodates a king sized bed and offers a massive walk in closet. Primary bath suite has a large dual shower head roman shower with seat. Two sink comfort height vanity, linen closet, and private water closet make this bath feel spacious and organized. Finished walk out basement includes full bath with step in shower. Second basement area is finished and offers unfinished storage closet. Home is fully sodded outside and features a professional landscape package and over 40 ft. driveway with 2 car garage.*Photos may not be of actual home. Photos may be of similar home/floorplan as this is a base price listing.

    Zillow last checked:

    Listing updated:

    Listed by:

    Brittany Newman 240-457-9391,

    DRB Group Realty, LLC

    Bought with:

    John Puller, Jr., 065738

    Puller Real Estate Brokerage Services

    Source: Bright MLS,MLS#: PAYK2067956MLS Logo

    Facts & features

    Interior

    Bedrooms & bathrooms
    • Bedrooms: 3
    • Bathrooms: 4
    • Full bathrooms: 3
    • 1/2 bathrooms: 1
    • Main level bathrooms: 1
    Rooms
    • Room types: Primary Bedroom, Bedroom 2, Bedroom 3, Kitchen, Family Room
    Basement
    • Area: 921
    Heating
    • Forced Air, Programmable Thermostat, Natural Gas
    Cooling
    • Central Air, Programmable Thermostat, Ceiling Fan(s), Electric
    Appliances
    • Included: Dishwasher, Disposal, Microwave, Refrigerator, Stainless Steel Appliance(s), Cooktop, Oven, Gas Water Heater
    Features
    • Breakfast Area, Recessed Lighting, Kitchen Island, Family Room Off Kitchen, Open Floorplan, Walk-In Closet(s), Primary Bath(s), Kitchen - Gourmet, Formal/Separate Dining Room
    • Basement: Walk-Out Access,Finished
    • Has fireplace: No
    Interior area
    • Total structure area: 3,708
    • Total interior livable area: 3,708 sqft
    • Finished area above ground: 2,787
    • Finished area below ground: 921

    Property

    Parking
    • Total spaces: 2
    • Parking features: Garage Faces Front, Attached
    • Attached garage spaces: 2
    Accessibility
    • Accessibility features: None
    Features
    • Levels: Three
    • Stories: 3
    • Patio & porch: Deck
    • Exterior features: Sidewalks
    • Pool features: None
    Lot
    • Size: 0.33 Acres
    Details
    • Additional structures: Above Grade, Below Grade
    • Parcel number: NO TAX RECORD
    • Zoning: R-1
    • Special conditions: Standard

    Construction

    Type & style
    • Home type: SingleFamily
    • Architectural style: Craftsman
    • Property subtype: Single Family Residence
    Materials
    • Stone, Vinyl Siding
    • Foundation: Concrete Perimeter, Slab
    • Roof: Architectural Shingle
    Condition
    • Excellent
    • New construction: Yes
    • Year built: 2024
    Details
    • Builder model: REGENT II
    • Builder name: DRB Homes

    Utilities & green energy

    • Sewer: Public Sewer, Grinder Pump
    • Water: Public

    Community & HOA

    Community
    • Subdivision: Prinland Heights
    HOA
    • Has HOA: Yes
    • Amenities included: Jogging Path, Common Grounds
    • Services included: Common Area Maintenance
    • HOA fee: $300 annually
    Location
    • Region: Hanover
    • Municipality: WEST MANHEIM TWP

    Financial & listing details

    • Price per square foot: $157/sqft
    • Tax assessed value: $318,780
    • Annual tax amount: $13,663
    • Date on market: 9/1/2024
    • Listing agreement: Exclusive Right To Sell
    • Ownership: Fee Simple

    Price history

    DateEventPrice
    12/6/2024Sold$583,367$157/sqft
    Source: Bright MLS #PAYK2067956 Report a problem
    11/6/2024Pending sale$583,367+41.9%$157/sqft
    Source: Bright MLS #PAYK2067956 Report a problem
    9/1/2024Listed for sale$410,990+345.3%$111/sqft
    Source: Bright MLS #PAYK2067956 Report a problem
    6/13/2024Sold$92,298$25/sqft
    Source: Public Record Report a problem

    Public tax history

    YearProperty taxesTax assessment
    2025$13,663 +607.1%$318,780 +544%
    2024$1,932 $49,500
    Find assessor info on the county website

    Neighborhood: 17331

    Nearby schools

    GreatSchools rating
    Schools provided by the listing agent
    • Elementary: West Manheim
    • Middle: Emory H Markle
    • High: South Western Senior
    • District: South Western

    Source: Bright MLS. This data may not be complete. We recommend contacting the local school district to confirm school assignments for this home.

    Get pre-qualified for a loan
    At Zillow Home Loans, we can pre-qualify you in as little as 5 minutes with no impact to your credit score.

    An equal housing lender. NMLS #10287.

    Sell for more on Zillow
    Get a Zillow Showcase℠ listing at no additional cost and you could sell for .
    $607,900
    2% more
    +$12,158
    With Zillow Showcase(estimated)
    $620,058