Skip main navigation
Off market
  • $481,000

    151 Holiday Island Dr, Eureka Springs, AR 72631

    3beds
    2,847sqft
    Single Family Residence
    Built in 2013
    0.52 Acres Lot
    $481,000 Zestimate®
    $169/sqft
    $5,320 Estimated rent

    Home value

    $481,000

    $443,000 - $519,000

    $5,320/mo

    Zestimate® history
    Loading
    Loading...

    Owner options

    List your home for rent

    $5,320/mo

    Rent Zestimate®

    Find your next renter with Zillow Rental Manager. Plus, with online applications, you can quickly screen prospective tenants – for free.

    Learn more

    $5,320/mo

    Rent Zestimate®

    Refinance and save

    $4,097/mo

    Est. payment

    Refinancing to a lower rate could help reduce your monthly payments and save thousands over the life of the loan.

    See today's rates

    $4,097/mo

    Est. payment

    Explore your selling options

    Work with a Zillow partner agent

    Leverage their expertise and Zillow's premium Showcase listings to get your home seen by more buyers.

    Get started

    List with your own agent

    Get your home in front of millions of buyers by listing it on Zillow.

    Learn how to do it

    Sell it yourself

    Take full control of how buyers see your home on Zillow by listing For Sale by Owner (FSBO).

    List your home

    What's special

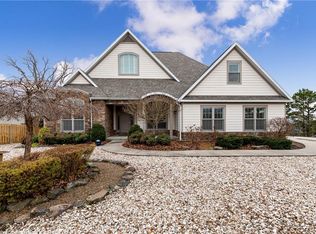
    LIKE NEW custom-built home located in beautiful Holiday Island minutes from historic Eureka Springs. Welcome Home! This is what you’ve been waiting for with room for everyone & lots of upgrades, split floor plan w/open concept eat-in kit, granite counters & stainless appl. Lg mud rm adjacent garage . Cozy up to the FP in the LR & enjoy the amazing views. This home has lg windows & high ceilings allowing for lots of natural light. Main level has 2 Lg MBR’s & ensuite with granite vanities, specialty tubs & fully tiled walk-in showers. Main MBR has a sauna! Upstairs BR/bonus rm has its own private BA. Enjoy the lrg decks for entertaining or relaxing. The beautiful fully landscaped yard has great curb appeal. Holiday Islands lifestyle offers 2 golf courses, driving range, recreation complex, 2 pools, tennis courts, trails, camping & world-class fishing & water sports on Table Rock Lake. You have endless possibilities. This could be your permanent residence, vacation home or vacation rental. Book your appointment today.

    This property is not currently displayed as for sale or rent on Zillow. This may be different from what's on other websites or public sources.

    Zillow last checked:

    Listing updated:

    Listed by:

    Carleen Richard 479-244-5027,

    Better Homes and Gardens Real Estate Journey Bento

    Bought with:

    Kristine Sherry, SA00075950

    Holiday Island Realty

    Source: ArkansasOne MLS,MLS#: 1171170MLS LogoOriginating MLS: Northwest Arkansas Board of REALTORS MLS

    Facts & features

    Interior

    Bedrooms & bathrooms
    • Bedrooms: 3
    • Bathrooms: 4
    • Full bathrooms: 3
    • 1/2 bathrooms: 1
    Primary bedroom
    • Level: Main
    • Dimensions: 13.10 x 20.03
    Primary bedroom
    • Level: Main
    • Dimensions: 10.11 x 17.01
    Bathroom
    • Level: Second
    Bonus room
    • Level: Second
    • Dimensions: 12.01 x 22.09
    Dining room
    • Level: Main
    • Dimensions: 10.11 x 12.11
    Eat in kitchen
    • Level: Main
    Half bath
    • Level: Main
    Living room
    • Level: Main
    • Dimensions: 15.04 x 14.05
    Mud room
    • Level: Main
    Sauna
    • Level: Main
    Sunroom
    • Level: Main
    • Dimensions: 8.03 x 18.08
    Heating
    • Heat Pump
    Cooling
    • Heat Pump
    Appliances
    • Included: Dishwasher, Electric Oven, Electric Water Heater, Disposal, Microwave, Refrigerator, Smooth Cooktop, Self Cleaning Oven, ENERGY STAR Qualified Appliances
    • Laundry: Washer Hookup, Dryer Hookup
    Features
    • Attic, Ceiling Fan(s), Eat-in Kitchen, Granite Counters, Pantry, Split Bedrooms, Storage, Shutters, Walk-In Closet(s), Mud Room, Sun Room
    • Flooring: Laminate, Simulated Wood
    • Windows: Double Pane Windows, Vinyl, Plantation Shutters
    • Basement: None,Crawl Space
    • Number of fireplaces: 1
    • Fireplace features: Living Room, Wood Burning
    Interior area
    • Total structure area: 2,847
    • Total interior livable area: 2,847 sqft

    Property

    Parking
    • Total spaces: 2
    • Parking features: Attached, Garage, Garage Door Opener
    • Has attached garage: Yes
    • Covered spaces: 2
    Features
    • Levels: Two
    • Stories: 2
    • Patio & porch: Covered, Deck
    • Exterior features: Concrete Driveway
    • Pool features: Pool, Community
    • Spa features: Sauna, Steam Room
    • Fencing: None
    • Has view: Yes
    • Body of water: Table Rock Lake
    Lot
    • Size: 0.52 Acres
    • Features: City Lot, Landscaped, Resort Property, Steep Slope, Sloped, Views, Close to Clubhouse
    Details
    • Additional structures: None
    • Additional parcels included: 32003510000
    • Parcel number: 32003509000
    • Zoning: N
    • Zoning description: Residential
    • Special conditions: None

    Construction

    Type & style
    • Home type: SingleFamily
    • Architectural style: Contemporary
    • Property subtype: Single Family Residence
    Materials
    • Concrete
    • Foundation: Crawlspace
    • Roof: Architectural,Shingle
    Condition
    • New construction: No
    • Year built: 2013

    Utilities & green energy

    • Sewer: Public Sewer
    • Water: Public
    • Utilities for property: Cable Available, Electricity Available, Propane, Sewer Available, Water Available
    Green energy
    • Energy efficient items: Appliances

    Community & HOA

    Community
    • Features: Biking, Clubhouse, Dock, Golf, Playground, Recreation Area, Tennis Court(s), Boat Slip, Lake, Near National Forest, Near Fire Station, Near State Park, Pool, Shopping, Trails/Paths
    • Security: Smoke Detector(s)
    • Subdivision: Holiday Island
    HOA
    • Services included: See Agent
    • HOA fee: $1,228 annually
    • HOA name: Holiday Island Suburban Improvement Dist.
    • HOA phone: 479-253-9700
    Location
    • Region: Eureka Springs

    Financial & listing details

    • Price per square foot: $169/sqft
    • Annual tax amount: $2,109
    • Date on market: 1/14/2021
    • Cumulative days on market: 51 days
    • Listing terms: ARM,Conventional,FHA,USDA Loan,VA Loan

    Price history

    DateEventPrice
    3/26/2021Sold$395,000-6%$139/sqft
    Source: ArkansasOne MLS #1171170 Report a problem
    2/24/2021Pending sale$420,000$148/sqft
    Source: ArkansasOne MLS #1171170 Report a problem
    1/14/2021Listed for sale$420,000$148/sqft
    Source: ArkansasOne MLS #1171170 Report a problem

    Public tax history

    Tax history is unavailable.

    Neighborhood: 72631

    Nearby schools

    GreatSchools rating
    Schools provided by the listing agent
    • District: Eureka Springs

    Source: ArkansasOne MLS. This data may not be complete. We recommend contacting the local school district to confirm school assignments for this home.

    Get pre-qualified for a loan
    At Zillow Home Loans, we can pre-qualify you in as little as 5 minutes with no impact to your credit score.

    An equal housing lender. NMLS #10287.

    Sell for more on Zillow
    Get a Zillow Showcase℠ listing at no additional cost and you could sell for .
    $481,000
    2% more
    +$9,620
    With Zillow Showcase(estimated)
    $490,620