Skip main navigation
Closed
  • Listing Provided by: Trophy Properties & Auction
    Bought with: EXP Realty, LLC
    Price Unknown

    151 Holly Garden Dr, Ballwin, MO 63021

    4beds
    2,073sqft
    Single Family Residence
    Built in 1979
    7,501.03 Square Feet Lot
    $385,700 Zestimate®
    $--/sqft
    $2,673 Estimated rent

    Home value

    $385,700

    $359,000 - $417,000

    $2,673/mo

    Zestimate® history
    Loading
    Loading...

    Owner options

    List your home for rent

    $2,673/mo

    Rent Zestimate®

    Find your next renter with Zillow Rental Manager. Plus, with online applications, you can quickly screen prospective tenants – for free.

    Learn more

    $2,673/mo

    Rent Zestimate®

    Refinance and save

    $150/mo

    Est. payment

    Refinancing to a lower rate could help reduce your monthly payments and save thousands over the life of the loan.

    See today's rates

    $150/mo

    Est. payment

    Explore your selling options

    Work with a Zillow partner agent

    Leverage their expertise and Zillow's premium Showcase listings to get your home seen by more buyers.

    Get started

    List with your own agent

    Get your home in front of millions of buyers by listing it on Zillow.

    Learn how to do it

    Sell it yourself

    Take full control of how buyers see your home on Zillow by listing For Sale by Owner (FSBO).

    List your home

    What's special

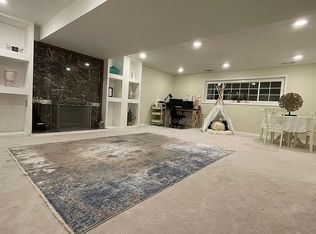
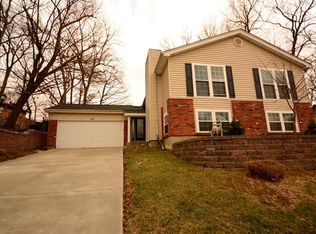
    Back on the Market — No Fault of Seller! Act Fast! This incredible home is available again through no fault of the seller — and it won’t last long. Now’s your chance to snag a move-in-ready property loaded with value. Featuring 4 bedrooms / 3 full baths, quartz countertops in kitchen, gleaming hardwood floors throughout, updated master bath, and a spacious backyard with deck for entertaining or enjoying a good book, this home checks every box. The partially finished walk-out basement includes a cozy fireplace, second master suite with walk-in closet and full bath, plus abundant custom storage. An Anderson double sliding door opens to a patio and shed. Whether you're upsizing, downsizing, or buying for the first time, this is the one you’ve been waiting for. -Quick closing possible -All inspections completed: City of Ballwin FD occupancy & safety passed. -Motivated seller — bring your offer! Opportunities like this don’t come twice. Schedule your private showing today before someone else locks it in. Nestled in the heart of Ballwin on a quiet cul-de-sac, this beautifully maintained 4 bed, 3 bath home offers modern updates and timeless comfort. The open, airy main level features quartz countertops in the kitchen, inviting and spacious living areas, and a serene primary suite with a custom jacuzzi bath/shower. All bathrooms boast fresh finishes. A full-length deck overlooks the backyard perfect for morning coffee or summer barbecues. The partially finished walk-out basement includes a cozy fireplace, second master suite with walk-in closet, full bath, and abundant custom storage. Anderson double sliding door leads to a patio and shed. Move-in ready and full of pride, this one’s a must-see. Don’t miss your chance to make this exceptional property yours—it’s ready to welcome you home! Owner is a licensed real estate agent in the state of Missouri

    Zillow last checked:

    Listing updated:

    Listing Provided by:

    Keith E Earls 855-573-5263,

    Trophy Properties & Auction

    Bought with:

    Paula K Evans, 1999093728

    EXP Realty, LLC

    Source: MARIS,MLS#: 25056810MLS LogoOriginating MLS: East Central Board of REALTORS

    Facts & features

    Interior

    Bedrooms & bathrooms
    • Bedrooms: 4
    • Bathrooms: 3
    • Full bathrooms: 3
    • Main level bathrooms: 2
    • Main level bedrooms: 3
    Heating
    • Forced Air, Natural Gas
    Cooling
    • Ceiling Fan(s), Central Air
    Appliances
    • Included: Stainless Steel Appliance(s), Electric Cooktop, Humidifier, Built-In Gas Oven
    • Laundry: In Basement
    Features
    • High Ceilings, Natural Woodwork, Vaulted Ceiling(s), Walk-In Closet(s)
    • Flooring: Combination
    • Doors: Sliding Doors
    • Has basement: Yes
    • Number of fireplaces: 1
    • Fireplace features: Basement
    Interior area
    • Total structure area: 2,073
    • Total interior livable area: 2,073 sqft
    • Finished area above ground: 1,353
    • Finished area below ground: 720

    Property

    Parking
    • Total spaces: 2
    • Parking features: Garage Faces Front
    • Attached garage spaces: 2
    Features
    • Levels: Multi/Split
    • Patio & porch: Deck
    • Fencing: Back Yard,Privacy
    Lot
    • Size: 7,501 sqft
    • Dimensions: 7501 SF
    • Features: Cul-De-Sac, Many Trees
    Details
    • Parcel number: 24R430390
    • Special conditions: Standard

    Construction

    Type & style
    • Home type: SingleFamily
    • Architectural style: Split Foyer
    • Property subtype: Single Family Residence
    Materials
    • Concrete, Vinyl Siding
    • Foundation: Concrete Perimeter
    • Roof: Shingle
    Condition
    • Year built: 1979
    Details
    • Warranty included: Yes

    Utilities & green energy

    • Electric: Ameren
    • Sewer: Public Sewer
    • Water: Public
    • Utilities for property: Electricity Connected, Sewer Connected, Water Connected

    Community & neighborhood

    Location
    • Region: Ballwin
    • Subdivision: Hollybrook Add

    HOA & financial

    HOA
    • Has HOA: Yes
    • HOA fee: $150 annually
    • Amenities included: None
    • Services included: Common Area Maintenance
    • Association name: City and Village

    Other

    Other facts
    • Listing terms: Cash,Conventional

    Price history

    DateEventPrice
    11/25/2025Sold--
    Source: MARIS #25056810 Report a problem
    10/18/2025Contingent$379,900$183/sqft
    Source: MARIS #25056810 Report a problem
    9/29/2025Listed for sale$379,900$183/sqft
    Source: MARIS #25056810 Report a problem
    9/15/2025Pending sale$379,900$183/sqft
    Source: MARIS #25056810 Report a problem
    9/5/2025Listed for sale$379,900$183/sqft
    Source: MARIS #25056810 Report a problem
    8/28/2025Pending sale$379,900$183/sqft
    Source: MARIS #25056810 Report a problem
    8/24/2025Listed for sale$379,900+59.6%$183/sqft
    Source: MARIS #25056810 Report a problem
    4/29/2015Sold--
    Source: MARIS #15014018 Report a problem
    3/27/2015Pending sale$238,000$115/sqft
    Source: Coldwell Banker Gundaker - Chesterfield West #15014018 Report a problem
    3/18/2015Listed for sale$238,000$115/sqft
    Source: Coldwell Banker Gundaker - Chesterfield West #15014018 Report a problem

    Public tax history

    YearProperty taxesTax assessment
    2025$3,899 +11%$63,480 +17.3%
    2024$3,511 +1.4%$54,120
    2023$3,462 +2.7%$54,120 +13%
    2022$3,370 +0.6%$47,880
    2021$3,350 +5%$47,880 +10.8%
    2020$3,192 -1.6%$43,210
    2019$3,243 $43,210 +4.9%
    2018$3,243 $41,210
    2017$3,243 +2.9%$41,210 +19.9%
    2016$3,151 +13.9%$34,370
    2015$2,766 $34,370 -0.9%
    2014$2,766 +1.2%$34,670
    2013$2,734 $34,670 -4.4%
    2012-- $36,270
    2011-- $36,270 +10.1%
    2010$2,257 +4.5%$32,930
    2009$2,159 -15.3%$32,930 -18.7%
    2008$2,549 +24.6%$40,510
    2007$2,046 $40,510 +31.1%
    2006$2,046 -0.1%$30,910
    2005$2,048 $30,910 +15.6%
    2003-- $26,730 +7.3%
    2002$1,681 +5.7%$24,900
    2001$1,590 $24,900

    Find assessor info on the county website

    Neighborhood: 63021

    Nearby schools

    GreatSchools rating
    Schools provided by the listing agent
    • Elementary: Oak Brook Elem.
    • Middle: Southwest Middle
    • High: Parkway South High

    Source: MARIS. This data may not be complete. We recommend contacting the local school district to confirm school assignments for this home.

    Get a cash offer in 3 minutes
    Find out how much your home could sell for in as little as 3 minutes with a no-obligation cash offer.
    Estimated market value
    $385,700
    Get a cash offer in 3 minutes
    Find out how much your home could sell for in as little as 3 minutes with a no-obligation cash offer.
    Estimated market value
    $385,700