Skip main navigation
Active
  • $490,000

    151 Hudson Ave, Hopatcong Boro, NJ 07843

    3beds
    --sqft
    : 
    $3,216/mo
    Get pre-qualified
    Single Family Residence
    Built in ----
    5,662 Square Feet Lot
    $-- Zestimate®
    $--/sqft
    $-- HOA

    What's special

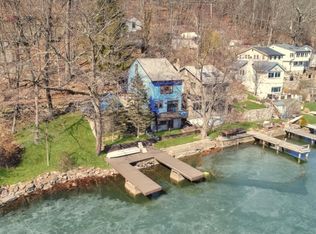
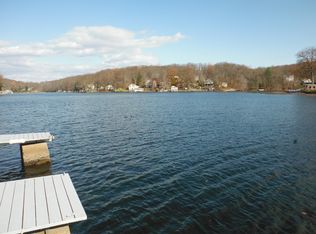
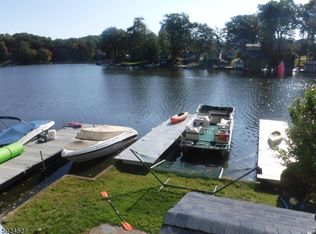
    Vacation every day in this light-filled Lake Hopatcong home offering everyday bliss and breathtaking sunrise views! Originally a 5-bedroom, the home was thoughtfully converted into 3 bedrooms highlighted by a primary bedroom featuring vaulted ceilings, large skylights, and expansive lake vistas. Unlike many lake houses, this home has no houses across the street. Just wooded beauty. Solid mechanically and meticulously maintained for optimal function. The house needs finishing touches and updating to your preferences. It's a solid canvas. The exterior walls have excellent wall insulation with additional exterior insulation under the siding, 3-zone oil heat, Andersen windows, a 3-year-old well pump, and municipal sewer connected. The sale includes the adjacent lot, creating an expansive outdoor footprint for entertaining and featuring 2 private docks for effortless water access. Lake Hopatcong, NJ's largest lake, offers miles of boating, watersports, dining, and year-round recreation. Parking is a breeze with room for 5"6 cars, all with direct street access, ideal for guests, boats, jet skis, and winter storage with no trailer shuffling or off-site fees! Plus, discover a bonus under-driveway workshop/storage room. Join the Crescent Cove Beach Club on the same road within walking distance. Conveniently located for commuters: about 45 miles to NYC, close to Rt 80, local buses, and NJ Transit train stations. A thoughtfully built home ready for your cosmetic touches!
    17 days
    |
    3,615
    |
    305
    |

    Zillow last checked:

    Listing updated:

    Listed by:

    Rafael Torrico 862-243-0133,

    Exp Realty, Llc

    Source: GSMLS,MLS#: 4045093MLS Logo

      Facts & features

      Interior

      Bedrooms & bathrooms
      • Bedrooms: 3
      • Bathrooms: 1
      • Full bathrooms: 1
      Bedroom 1
      • Level: Second
      • Area: 180
      • Dimensions: 12 x 15
      Bedroom 2
      • Level: Second
      • Area: 120
      • Dimensions: 8 x 15
      Bedroom 3
      • Level: First
      • Area: 119
      • Dimensions: 17 x 7
      Kitchen
      • Features: Eat-in Kitchen
      • Level: First
      • Area: 168
      • Dimensions: 14 x 12
      Living room
      • Level: First
      • Area: 210
      • Dimensions: 15 x 14
      Heating
      • 1 Unit, Baseboard - Hotwater, Zoned, Oil Tank Above Ground - Inside, Wood
      Cooling
      • Attic Fan
      Appliances
      • Included: Gas Cooktop, Dryer, Microwave, Refrigerator, Washer, Water Filter
      Features
      • Flooring: Vinyl-Linoleum, Wood
      • Windows: Thermal Windows/Doors
      • Basement: Yes,Crawl Space
      • Number of fireplaces: 1
      • Fireplace features: Living Room, Wood Stove-Freestanding

      Property

      Parking
      • Total spaces: 6
      • Parking features: Additional Parking, Concrete, Dirt, Off Street
      • Uncovered spaces: 6
      Features
      • Exterior features: Dock
      • Has view: Yes
      • View description: Lake/Water View
      • Has water view: Yes
      • Water view: Lake/Water View
      • Waterfront features: Lake Front, Waterfront, Lake Privileges
      Lot
      • Size: 5,662 Square Feet
      • Dimensions: 0.19 AC
      Details
      • Parcel number: 2812308060000000180000

      Construction

      Type & style
      • Home type: SingleFamily
      • Architectural style: Lakestyle
      • Property subtype: Single Family Residence
      Materials
      • Vinyl Siding
      • Roof: Asphalt Shingle

      Utilities & green energy

      • Sewer: Public Sewer
      • Water: Well
      • Utilities for property: Electricity Connected, Cable Connected

      Community & HOA

      Community
      • Features: Boats - Gas Powered Allowed
      Location
      • Region: Hopatcong

      Financial & listing details

      • Tax assessed value: $392,200
      • Annual tax amount: $8,499
      • Date on market: 8/7/2026
      • Ownership type: Fee Simple
      • Electric utility on property: Yes

        Estimated market value

        Not available

        Estimated sales range

        Not available

        Not available

        Price history

        DateEventPrice
        8/7/2026Listed for sale$490,000
        Source: GSMLS #4045093 Report a problem

        Public tax history

        YearProperty taxesTax assessment
        2025$8,500 +6.2%$383,900
        2024$8,004 +20.6%$383,900 +95.1%
        2023$6,636 +2.1%$196,800
        2022$6,500 +1.8%$196,800
        2021$6,386 +1.5%$196,800
        2020$6,290 +0.2%$196,800
        2019$6,276 +0.2%$196,800
        2018$6,266 -0.2%$196,800
        2017$6,280 +2.4%$196,800
        2016$6,132 +0.4%$196,800
        2015$6,111 +4.6%$196,800
        2014$5,843 +0.5%$196,800
        2013$5,812 -8.6%$196,800 -30%
        2012$6,356 +4.8%$281,300 -11.8%
        2011$6,065 +6%$318,800
        2010$5,721 +6.2%$318,800
        2009$5,390 $318,800
        2008-- $318,800
        2007-- $318,800 +160.5%
        2006-- $122,400
        2005-- $122,400
        2004-- $122,400
        2003-- $122,400
        2002-- $122,400
        2001-- $122,400
        Find assessor info on the county website

        Monthly payment

        Est. payment

        Payment breakdown

        Explore the cost of this home by adjusting the details. Changes won't be saved.
        All calculations are estimates and provided by Zillow, Inc. for informational purposes only. Actual amounts may vary.
        HOA fees may include property taxes on listings classified as Co-Ops. Contact the listing agent and/or owner for fee details.
        See how much you could borrow to make a competitive offer.

        Climate risks

        Neighborhood: 07843

        Getting around

        11 / 100
        Car-Dependent
        10 / 100
        Somewhat Bikeable

        Nearby schools

        GreatSchools rating

        A local agent can set up tours, give advice and negotiate with sellers.

        A local lender can help you make sure your offer is ready when you are.

        Browse local experts

        Similar homes