Skip main navigation
Sold for $1,450,000
  • $1,450,000

    151 Hudson Terrace, Yonkers, NY 10701

    5beds
    3,100sqft
    Single Family Residence, Residential
    Built in 1923
    0.58 Acres Lot
    $1,513,400 Zestimate®
    $468/sqft
    $5,735 Estimated rent

    Home value

    $1,513,400

    $1.39M - $1.65M

    $5,735/mo

    Zestimate® history
    Loading
    Loading...

    Owner options

    List your home for rent

    $5,735/mo

    Rent Zestimate®

    Find your next renter with Zillow Rental Manager. Plus, with online applications, you can quickly screen prospective tenants – for free.

    Learn more

    $5,735/mo

    Rent Zestimate®

    Refinance and save

    $9,576/mo

    Est. payment

    Refinancing to a lower rate could help reduce your monthly payments and save thousands over the life of the loan.

    See today's rates

    $9,576/mo

    Est. payment

    Explore your selling options

    Work with a Zillow partner agent

    Leverage their expertise and Zillow's premium Showcase listings to get your home seen by more buyers.

    Get started

    List with your own agent

    Get your home in front of millions of buyers by listing it on Zillow.

    Learn how to do it

    Sell it yourself

    Take full control of how buyers see your home on Zillow by listing For Sale by Owner (FSBO).

    List your home

    What's special

    Stone patioHudson river viewsOriginal charmGrand central staircaseFormal dining roomOriginal hardwood floorsVerdant garden oasis
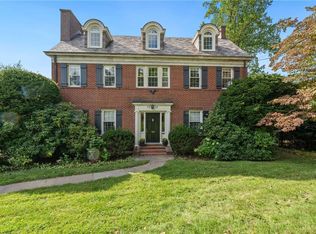
    Year round Hudson River views and endless sunsets over the Palisades! Step into the epitome of refined living at this stunning 1923 Tudor home nestled within the serene riverside community of Woodstock Manor in NW Yonkers. This residence is impeccably maintained with meticulously landscaped gardens, and boasts original charm with 5 Bedrooms, an expansive Kitchen that invites culinary creativity, Formal Dining Room, Living Room with original limestone fireplace, Library, heated Sunroom and original hardwood floors throughout. Ascend the grand central staircase revealing the hidden treasures of the bedroom level. Back stairs to the third-floor reveal the unfinished attic offering boundless possibilities. The lower level serves as a versatile retreat, with Multi Purpose/Home Office, Family Room with Beverage Bar, Spacious Bedroom and Half Bath opens out to a charming stone patio and verdant garden oasis. Graceful architecture, lush surroundings and amenities, this residence offers a lifestyle of unparalleled sophistication. Make this dream home yours today. Do Not Follow GPS to this property! Take only Exit 9, Executive Blvd from the Saw Mill Pkwy. Property is 2 turns from exit 9. Additional Information: ParkingFeatures:2 Car Attached,

    Zillow last checked:

    Listing updated:

    Listed by:

    Donna G. Ingram 646-581-8655,

    Corcoran Legends Realty 914-591-5600

    Bought with:

    Elizabeth Finnegan, 10401306543

    Houlihan Lawrence Inc.

    Source: OneKey® MLS as distributed by MLS GRID,MLS#: H6311634MLS Logo

    Facts & features

    Interior

    Bedrooms & bathrooms
    • Bedrooms: 5
    • Bathrooms: 5
    • Full bathrooms: 3
    • 1/2 bathrooms: 2
    Other
    • Description: Entry Foyer, Library, Powder room, Living room with fplc, Sunroom with door to patio, Dining room, Eat-in Kitchen with Pantry
    • Level: First
    Other
    • Description: Primary Bedroom with ensuite bath, Bedroom, Full Bath, Bedroom, Bedroom, Bedroom Full Bath
    • Level: Second
    Other
    • Description: Full Lower Level: Family Room, All Purpose Room/Home Office with patio access, Bedroom with door to patio, Powder room, Utilities, door to garage
    • Level: Basement
    Heating
    • Hot Water, Steam
    Cooling
    • Central Air, Attic Fan
    Appliances
    • Included: Stainless Steel Appliance(s), Gas Water Heater, Dishwasher, Dryer, Freezer, Microwave, Refrigerator, Washer, Wine Refrigerator
    Features
    • Bidet, Chefs Kitchen, Eat-in Kitchen, Formal Dining, Entrance Foyer, Granite Counters, Kitchen Island, Primary Bathroom, Original Details, Pantry, Ceiling Fan(s), Chandelier
    • Windows: Blinds
    • Basement: Walk-Out Access,Finished,Full
    • Attic: Unfinished,Walkup
    • Number of fireplaces: 1
    Interior area
    • Total structure area: 3,100
    • Total interior livable area: 3,100 sqft

    Property

    Parking
    • Total spaces: 2
    • Parking features: Attached, Driveway, Garage Door Opener
    • Has uncovered spaces: Yes
    Features
    • Levels: Two
    • Stories: 2
    • Patio & porch: Patio
    • Has view: Yes
    • View description: River
    • Has water view: Yes
    • Water view: River
    Lot
    • Size: 0.58 Acres
    • Features: Near Public Transit, Views, Sprinklers In Front, Sprinklers In Rear
    Details
    • Parcel number: 1800002000021400000149

    Construction

    Type & style
    • Home type: SingleFamily
    • Architectural style: Tudor
    • Property subtype: Single Family Residence, Residential
    Materials
    • Brick, Stucco
    Condition
    • Year built: 1923

    Utilities & green energy

    • Sewer: Public Sewer
    • Water: Public
    • Utilities for property: Trash Collection Public

    Community & HOA

    Community
    • Security: Security System
    • Subdivision: Woodstock Manor
    HOA
    • Has HOA: No
    • Amenities included: Park
    Location
    • Region: Yonkers

    Financial & listing details

    • Price per square foot: $468/sqft
    • Tax assessed value: $15,687
    • Annual tax amount: $16,959
    • Date on market: 6/19/2024
    • Cumulative days on market: 191 days
    • Listing agreement: Exclusive Right To Sell
    • Inclusions: Fireplace Equip, Light Fixtures, Oven/Range, Second Refrigerator
    • Exclusions: Grill

    Price history

    DateEventPrice
    3/17/2025Sold$1,450,000-2.7%$468/sqft
    Source: OneKey® MLS as distributed by MLS GRID #H6311634 Report a problem
    1/8/2025Pending sale$1,490,000$481/sqft
    Source: OneKey® MLS as distributed by MLS GRID #H6311634 Report a problem
    10/8/2024Price change$1,490,000-3.9%$481/sqft
    Source: OneKey® MLS as distributed by MLS GRID #H6311634 Report a problem
    8/30/2024Listed for sale$1,550,000$500/sqft
    Source: OneKey® MLS as distributed by MLS GRID #H6311634 Report a problem
    8/18/2024Listing removed--
    Source: OneKey® MLS as distributed by MLS GRID #H6311634 Report a problem
    6/19/2024Listed for sale$1,550,000+82.4%$500/sqft
    Source: OneKey® MLS as distributed by MLS GRID #H6311634 Report a problem
    9/28/2006Sold$850,000+129.7%$274/sqft
    Source: Public Record Report a problem
    3/22/1994Sold$370,000$119/sqft
    Source: Public Record Report a problem

    Public tax history

    YearProperty taxesTax assessment
    2025-- $15,687
    2024-- $15,687
    2023-- $15,687
    2022-- $15,687
    2021-- $15,687
    2020-- $15,687
    2019-- $15,687
    2018-- $15,687
    2017-- $15,687
    2016-- $15,687
    2015-- $15,687
    2014-- $15,687
    2013-- $15,687
    2012-- $15,687
    2011-- $15,687
    2010-- $15,687 -10.4%
    2009-- $17,500
    2008-- $17,500
    2007-- $17,500
    2006-- $17,500
    2005-- $17,500
    2004-- $17,500
    2003-- $17,500
    2002-- $17,500
    2001-- $17,500
    2000-- $17,500
    1999-- $17,500
    Find assessor info on the county website

    Neighborhood: Woodstock Manor

    Nearby schools

    GreatSchools rating
    Schools provided by the listing agent
    • Elementary: Yonkers Early Childhood Academy
    • Middle: Yonkers Middle School
    • High: Yonkers High School

    Source: OneKey® MLS as distributed by MLS GRID. This data may not be complete. We recommend contacting the local school district to confirm school assignments for this home.

    Get a cash offer in 3 minutes
    Find out how much your home could sell for in as little as 3 minutes with a no-obligation cash offer.
    Estimated market value
    $1,513,400
    Get a cash offer in 3 minutes
    Find out how much your home could sell for in as little as 3 minutes with a no-obligation cash offer.
    Estimated market value
    $1,513,400