Charming 1900 sq ft, 1.5-storey home in beautiful Burk's Falls. This 3-bed, 1.5-bath home sits on a level 66 x 132 in-town lot with an attached garage just a short walk to shops, services, and downtown. Main-floor living is a breeze with a generous primary bedroom, 3-pc bath and laundry, plus a bright kitchen with island, dining room and a sunroom that opens to the covered porch. Recent improvements include newer HVAC (approx. 4 yrs), new water heater and waterline, basement walls spray-foamed, crawl space poly-lined (U/V light and ventilation system for moisture control), new sunroom flooring and backyard upgrades with patio stones and raised planters. Comfortable as is, with opportunities to update over time. Bring your design ideas and make it your own. Fibre-optic internet, 200-amp service, efficient natural gas heat and municipal water/sewer complete the package.
Sold for $415,000
C$415,000
151 Huston St, Burk's Falls, ON P0A 1C0
3beds
1,906sqft
Single Family Residence, Residential
Built in 1910
8,668 Square Feet Lot
$-- Zestimate®
C$218/sqft
C$2,697 Estimated rent
Home value
Not available
Estimated sales range
Not available
Not available
Owner options
List your home for rent
C$2,697/mo
Rent Zestimate®
Find your next renter with Zillow Rental Manager. Plus, with online applications, you can quickly screen prospective tenants – for free.
C$2,697/mo
Rent Zestimate®
Refinance and save
C$1,754/mo
Est. payment
Refinancing to a lower rate could help reduce your monthly payments and save thousands over the life of the loan.
C$1,754/mo
Est. payment
Explore your selling options
Work with a Zillow partner agent
Leverage their expertise and Zillow's premium Showcase listings to get your home seen by more buyers.
Get startedList with your own agent
Get your home in front of millions of buyers by listing it on Zillow.
Learn how to do itSell it yourself
Take full control of how buyers see your home on Zillow by listing For Sale by Owner (FSBO).
List your homeWhat's special
Attached garageGenerous primary bedroomBright kitchen with islandDining roomCovered porchBackyard upgradesPatio stones
Zillow last checked:
Listing updated:
Listed by:
Sue Nori, Salesperson,
One Percent Realty Ltd. Brokerage
Source: ITSO,MLS®#: 40774747Originating MLS®#: Barrie & District Association of REALTORS® Inc.
Facts & features
Interior
Bedrooms & bathrooms
- Bedrooms: 3
- Bathrooms: 2
- Full bathrooms: 1
- 1/2 bathrooms: 1
- Main level bathrooms: 1
- Main level bedrooms: 1
Other
- Level: Main
Bedroom
- Level: Second
Bedroom
- Level: Second
Bathroom
- Features: 3-Piece
- Level: Main
Bathroom
- Features: 2-Piece
- Level: Second
Dining room
- Level: Main
Foyer
- Level: Main
Kitchen
- Level: Main
Laundry
- Level: Main
Living room
- Level: Main
Storage
- Level: Basement
Sunroom
- Level: Main
Heating
- Forced Air, Natural Gas
Cooling
- Central Air
Appliances
- Included: Water Heater Owned, Built-in Microwave, Dishwasher, Dryer, Refrigerator, Stove, Washer
- Laundry: Main Level
Features
- High Speed Internet, Auto Garage Door Remote(s)
- Basement: Partial,Unfinished
- Has fireplace: No
Interior area
- Total structure area: 1,906
- Total interior livable area: 1,906 sqft
- Finished area above ground: 1,906
Property
Parking
- Total spaces: 5
- Parking features: Attached Garage, Garage Door Opener, Private Drive Double Wide
- Attached garage spaces: 1
- Uncovered spaces: 4
Features
- Patio & porch: Porch
- Waterfront features: South
- Frontage type: North
- Frontage length: 66.00
Lot
- Size: 8,668 Square Feet
- Dimensions: 66 x 132
- Features: Urban, Library, Park, Place of Worship, Schools
- Topography: Dry,Flat,Flat Site,Level
Details
- Parcel number: 521420150
- Zoning: R1
Construction
Type & style
- Home type: SingleFamily
- Architectural style: 1.5 Storey
- Property subtype: Single Family Residence, Residential
Materials
- Aluminum Siding
- Foundation: Concrete Perimeter
- Roof: Asphalt Shing
Condition
- 100+ Years
- New construction: No
- Year built: 1910
Utilities & green energy
- Sewer: Sewer (Municipal)
- Water: Municipal
- Utilities for property: Cable Connected, Cell Service, Electricity Connected, Garbage/Sanitary Collection, Natural Gas Connected, Street Lights, Phone Connected
Community & HOA
Community
- Security: Carbon Monoxide Detector(s), Smoke Detector(s)
Location
- Region: Burks Falls
Financial & listing details
- Price per square foot: C$218/sqft
- Annual tax amount: C$2,841
- Date on market: 10/8/2025
- Inclusions: Built-in Microwave, Dishwasher, Dryer, Garage Door Opener, Refrigerator, Stove, Washer, All Appliances - Fridge, Stove, Dishwasher, (Microwave Not Working). Washer, (Dryer Not Working), All Elf's. Some Landscaping Items, Water Barrels, Wheel Barrow, Wagon.
- Electric utility on property: Yes
Price history
| Date | Event | Price |
|---|---|---|
| 11/20/2025 | Sold | C$415,000C$218/sqft |
Source: ITSO #40774747 Report a problem | ||
Public tax history
Tax history is unavailable.
Neighborhood: P0A
Nearby homes
- C$375,0004 bd2 ba-- sqft152 Main St, Burk'S Falls, ON P0A1C0For Sale
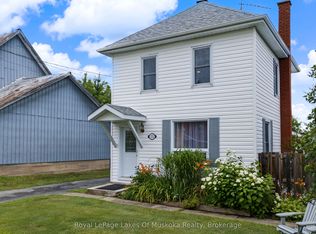
- C$399,000-- bd4 ba-- sqft135 Ontario St, Burk'S Falls, ON P0A1C0For Sale
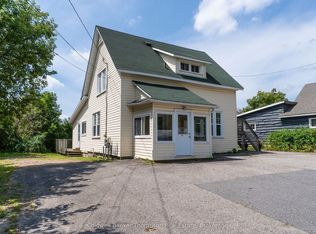
- C$119,9990.34 acres25 John St, Burk'S Falls, ON P0A1C0Lot/Land

- C$439,9002 bd2 ba-- sqft160 Centre St, Burk'S Falls, ON P0A1C0For Sale
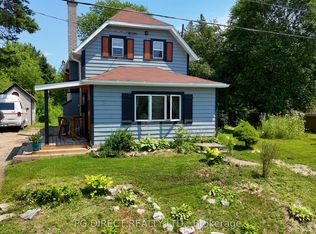
- C$457,2504 bd4 ba3.2k sqft156 Centre St, Burk'S Falls, ON P0A1C0Sold
- C$2,498,00011 bd7 ba-- sqft145 Syples St, Burk'S Falls, ON P0A1C0For Sale
- C$---- bd-- ba-- sqft137 Simpson St, Burk'S Falls, ON P0A1C0Off Market
- C$439,0004 bd2 ba-- sqft213 Yonge St, Burk'S Falls, ON P0A1C0For Sale
Nearby schools
GreatSchools rating
No schools nearby
We couldn't find any schools near this home.
Schools provided by the listing agent
- Elementary: M.A. Wittick/Lol /Secondary-Ahss
Source: ITSO. This data may not be complete. We recommend contacting the local school district to confirm school assignments for this home.
- Ontario
- Parry Sound District
- Burk's Falls
- P0A 1C0
- 151 Huston St
