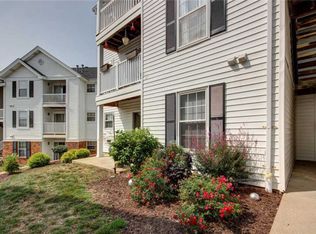
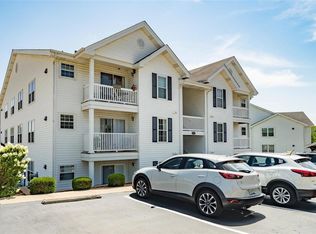
This seller has thought of everything for a MOVE IN READY home. Vinyl plank flooring throughout, new paint, new lighting, new stainless-steel appliances, updated bathroom vanities and updated kitchen w/ granite countertops. Plenty of space and light filled rooms. A fireplace for ambiance and balcony to enjoy the view. The laundry room has updated appliances to make your life easier. Even the utilities are newer! Such attention to detail! What more could you want in this top floor vaulted unit? Enjoy the amenities: One assigned carport space, storage closet, pool and walking trails. Just in time for Summer, Move In, Relax and Enjoy! Location: Upper Level
Closed
Listing Provided by: Coldwell Banker Realty - Gundaker
Bought with: Sold in the Lou
Price Unknown
151 Imperial Crown Way Unit J, Grover, MO 63040
2beds
1,032sqft
Condominium
Built in 1995
-- sqft lot
$198,800 Zestimate®
$--/sqft
$1,783 Estimated rent
Home value
$198,800
$183,000 - $217,000
$1,783/mo
Zestimate® history
Owner options
List your home for rent
$1,783/mo
Rent Zestimate®
Find your next renter with Zillow Rental Manager. Plus, with online applications, you can quickly screen prospective tenants – for free.
$1,783/mo
Rent Zestimate®
Refinance and save
$230/mo
Est. payment
Refinancing to a lower rate could help reduce your monthly payments and save thousands over the life of the loan.
$230/mo
Est. payment
Explore your selling options
Work with a Zillow partner agent
Leverage their expertise and Zillow's premium Showcase listings to get your home seen by more buyers.
Get startedList with your own agent
Get your home in front of millions of buyers by listing it on Zillow.
Learn how to do itSell it yourself
Take full control of how buyers see your home on Zillow by listing For Sale by Owner (FSBO).
List your homeWhat's special
Zillow last checked:
Listing updated:
Listing Provided by:
Maggie M Wright 314-324-5985,
Coldwell Banker Realty - Gundaker
Bought with:
Ethan C Lewis, 2000151722
Sold in the Lou
Source: MARIS,MLS#: 25030252 Originating MLS: St. Louis Association of REALTORS
Originating MLS: St. Louis Association of REALTORSFacts & features
Interior
Bedrooms & bathrooms
- Bedrooms: 2
- Bathrooms: 2
- Full bathrooms: 2
- Main level bathrooms: 2
- Main level bedrooms: 2
Primary bedroom
- Features: Floor Covering: Laminate, Wall Covering: Some
- Level: Main
- Area: 180
- Dimensions: 15 x 12
Bedroom
- Features: Floor Covering: Laminate, Wall Covering: Some
- Level: Main
- Area: 156
- Dimensions: 13 x 12
Breakfast room
- Features: Floor Covering: Laminate, Wall Covering: Some
- Level: Main
- Area: 63
- Dimensions: 9 x 7
Great room
- Features: Floor Covering: Laminate, Wall Covering: Some
- Level: Main
- Area: 294
- Dimensions: 21 x 14
Kitchen
- Features: Floor Covering: Laminate, Wall Covering: Some
- Level: Main
- Area: 72
- Dimensions: 9 x 8
Laundry
- Features: Floor Covering: Laminate
- Level: Main
- Area: 36
- Dimensions: 6 x 6
Heating
- Forced Air, Natural Gas
Cooling
- Central Air, Electric
Appliances
- Included: Gas Water Heater, Dishwasher, Disposal, Dryer, Microwave, Electric Range, Electric Oven, Refrigerator, Washer
- Laundry: In Unit, Main Level
Features
- Storage, High Speed Internet, Kitchen/Dining Room Combo, Open Floorplan, Vaulted Ceiling(s), Walk-In Closet(s), Granite Counters, Solid Surface Countertop(s), Shower
- Doors: Panel Door(s), Sliding Doors
- Windows: Insulated Windows
- Basement: None
- Number of fireplaces: 1
- Fireplace features: Great Room
Interior area
- Total structure area: 1,032
- Total interior livable area: 1,032 sqft
- Finished area above ground: 1,032
Property
Parking
- Total spaces: 1
- Parking features: Assigned, Covered, Storage
- Carport spaces: 1
Features
- Levels: One
- Patio & porch: Covered, Deck
- Exterior features: Balcony
- Pool features: In Ground
- Waterfront features: Waterfront
Lot
- Size: 1,372 sqft
- Features: Waterfront
Details
- Parcel number: 24V613467
- Special conditions: Standard
Construction
Type & style
- Home type: Condo
- Architectural style: Traditional,Mid-Rise 3or4 Story,Garden
- Property subtype: Condominium
- Attached to another structure: Yes
Materials
- Vinyl Siding
Condition
- New construction: No
- Year built: 1995
Utilities & green energy
- Sewer: Public Sewer
- Water: Public
- Utilities for property: Natural Gas Available
Community & neighborhood
Community
- Community features: Tennis Court(s), Trail(s), Street Lights
Location
- Region: Grover
- Subdivision: Victoria Crossing
HOA & financial
HOA
- Has HOA: Yes
- HOA fee: $230 monthly
- Amenities included: Association Management, Outside Management
- Services included: Maintenance Grounds, Pool, Snow Removal, Trash, Water
- Association name: Victoria Crossing
Other
Other facts
- Listing terms: Cash,Conventional,FHA,VA Loan
- Ownership: Private
Price history
| Date | Event | Price |
|---|---|---|
| 6/17/2025 | Sold | -- |
Source:  MARIS #25030252 Report a problem MARIS #25030252 Report a problem | ||
| 5/20/2025 | Pending sale | $195,000$189/sqft |
Source: MARIS #25030252 Report a problem | ||
| 5/15/2025 | Listed for sale | $195,000+36.7%$189/sqft |
Source: MARIS #25030252 Report a problem | ||
| 9/27/2021 | Sold | -- |
Source: Public Record Report a problem | ||
| 8/6/2021 | Pending sale | $142,699$138/sqft |
Source: Owner Report a problem | ||
| 6/14/2021 | Price change | $142,699-1.6%$138/sqft |
Source: Owner Report a problem | ||
| 5/22/2021 | Price change | $145,077-2.6%$141/sqft |
Source: Owner Report a problem | ||
| 5/7/2021 | Listed for sale | $148,999$144/sqft |
Source: Owner Report a problem | ||
| 8/26/2004 | Sold | -- |
Source: Public Record Report a problem | ||
| 5/5/1999 | Sold | -- |
Source: Public Record Report a problem | ||
Public tax history
| Year | Property taxes | Tax assessment |
|---|---|---|
| 2025 | $2,098 +13.9% | $30,780 +16.2% |
| 2024 | $1,841 +0.1% | $26,480 |
| 2023 | $1,840 +9.1% | $26,480 +17.4% |
| 2022 | $1,687 +0.7% | $22,550 |
| 2021 | $1,674 +7.8% | $22,550 +13% |
| 2020 | $1,554 +3.9% | $19,950 |
| 2019 | $1,496 | $19,950 +10.6% |
| 2018 | $1,496 | $18,040 |
| 2017 | $1,496 +2.4% | $18,040 +8.3% |
| 2016 | $1,460 +4.1% | $16,660 |
| 2015 | $1,402 | $16,660 +3.5% |
| 2014 | $1,402 +3.1% | $16,090 |
| 2013 | $1,360 | $16,090 -16.8% |
| 2012 | -- | $19,340 |
| 2011 | -- | $19,340 -6.1% |
| 2010 | $1,558 +5.7% | $20,600 |
| 2009 | $1,474 -10.9% | $20,600 -13% |
| 2008 | $1,655 +15.6% | $23,670 |
| 2007 | $1,431 | $23,670 +24.7% |
| 2006 | $1,431 -0.9% | $18,980 |
| 2005 | $1,444 | $18,980 +17.7% |
| 2003 | -- | $16,130 |
| 2002 | $1,215 +11% | $16,130 |
| 2001 | $1,095 | $16,130 |
Find assessor info on the county website
Neighborhood: 63040


Nearby schools
GreatSchools rating
- 8/10Pond Elementary SchoolGrades: K-5Distance: 1.2 mi
- 9/10Wildwood Middle SchoolGrades: 6-8Distance: 1.8 mi
- 8/10Eureka Sr. High SchoolGrades: 9-12Distance: 4 mi
Schools provided by the listing agent
- Elementary: Pond Elem.
- Middle: Wildwood Middle
- High: Eureka Sr. High
Source: MARIS. This data may not be complete. We recommend contacting the local school district to confirm school assignments for this home.
Get a cash offer in 3 minutes
Find out how much your home could sell for in as little as 3 minutes with a no-obligation cash offer.
Estimated market value
$198,800
Get a cash offer in 3 minutes
Find out how much your home could sell for in as little as 3 minutes with a no-obligation cash offer.
Estimated market value
$198,800
- Missouri
- Saint Louis County
- Wildwood
- 63040
- 151 Imperial Crown Way Unit J
Nearby cities
Nearby zip codes
Other Wildwood Topics
