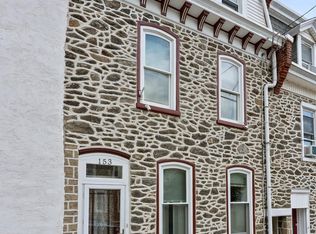
Completely renovated stone-front 4 bedroom, 3 bathroom home in the desirable Manayunk neighborhood. As you enter the home you will notice the large living room that opens right up to the dining room with bar area and a beautiful chandelier. It has recently refinished hardwood floors and 9 foot ceilings. The kitchen is gorgeous with brand new white cabinetry, brushed nickel hardware, subway tile backsplash, quartz countertops, stainless steel appliances including a 5 burner gas range, and a large sink that overlooks the covered porch and rear patio. The rear of the home is the perfect place to BBQ 🍔 and entertain with friends. There is a very convenient full bathroom on this floor. Upstairs you will find wide-plank oak hardwood flooring, 2 bedrooms, and a hallway full bathroom with floor to ceiling porcelain tile. The third floor offers another bedroom that is perfect for an office or a baby's room, a super convenient laundry closet, AND the primary bedroom suite which has double closets and a stunning bathroom which features a double vanity and a large glass enclosed shower which sharp-looking tile. The home also has recessed lighting, new light fixtures, ceiling fans, brand new mini-split AC units ❄ in each room, and one of the nicest unfinished basements that was just recently painted top to bottom. All of this and its just two short blocks to Main Street in Manayunk where you can eat at great restaurants 🍴, do some shopping🎁, sit at a coffee shop ☕, or catch the train 🚊to Downtown Philadelphia. Don't miss your chance at this gem of a home!
Sold for $455,000
Zillow last checked:
Listing updated:
Bought with:
Scott Gullaksen, RS285055
KW Greater West Chester
Source: Bright MLS,MLS#: PAPH2524832
Price history
| Date | Event | Price |
|---|---|---|
| 12/31/2025 | Sold | $455,000-1.1%$249/sqft |
Source:  Bright MLS #PAPH2524832 Report a problem Bright MLS #PAPH2524832 Report a problem | ||
| 12/16/2025 | Contingent | $459,900$252/sqft |
Source: Bright MLS #PAPH2524832 Report a problem | ||
| 11/15/2025 | Listed for sale | $459,900$252/sqft |
Source: Bright MLS #PAPH2524832 Report a problem | ||
| 10/26/2025 | Contingent | $459,900$252/sqft |
Source: Bright MLS #PAPH2524832 Report a problem | ||
| 10/8/2025 | Pending sale | $459,900$252/sqft |
Source: Bright MLS #PAPH2524832 Report a problem | ||
| 9/12/2025 | Price change | $459,900-3.2%$252/sqft |
Source: Bright MLS #PAPH2524832 Report a problem | ||
| 8/7/2025 | Listed for sale | $475,000+120.9%$260/sqft |
Source: Bright MLS #PAPH2524832 Report a problem | ||
| 2/17/2020 | Listing removed | $1,675$1/sqft |
Source: Rentwell Property Management Report a problem | ||
| 1/3/2020 | Price change | $1,675-1.5%$1/sqft |
Source: Zillow Rental Network Report a problem | ||
| 12/12/2019 | Price change | $1,700-2.9%$1/sqft |
Source: Zillow Rental Network Report a problem | ||
| 11/15/2019 | Price change | $1,750-2.8%$1/sqft |
Source: Zillow Rental Network Report a problem | ||
| 10/15/2019 | Price change | $1,800-4%$1/sqft |
Source: Zillow Rental Network Report a problem | ||
| 9/15/2019 | Price change | $1,875+2.7%$1/sqft |
Source: Zillow Rental Network Report a problem | ||
| 9/5/2019 | Listed for rent | $1,825+32.7%$1/sqft |
Source: Slate Property Management Group Report a problem | ||
| 5/15/2018 | Sold | $215,000-4.4%$118/sqft |
Source: Public Record Report a problem | ||
| 4/20/2018 | Pending sale | $225,000$123/sqft |
Source: Coldwell Banker Preferred - Center City #1000310610 Report a problem | ||
| 3/27/2018 | Listed for sale | $225,000$123/sqft |
Source: Coldwell Banker Preferred - Center City #1000310610 Report a problem | ||
| 10/2/2017 | Listing removed | $225,000$123/sqft |
Source: Coldwell Banker Preferred - Center City #6975095 Report a problem | ||
| 6/22/2017 | Pending sale | $225,000$123/sqft |
Source: Coldwell Banker Preferred - Center City #6975095 Report a problem | ||
| 5/3/2017 | Listed for sale | $225,000+21.6%$123/sqft |
Source: Coldwell Banker Preferred - Center City #6975095 Report a problem | ||
| 12/1/2016 | Listing removed | $1,375-16.7%$1/sqft |
Source: TCS Management Report a problem | ||
| 2/29/2012 | Listing removed | $1,650$1/sqft |
Source: Keller Williams Main Line Realty #5998408 Report a problem | ||
| 1/30/2012 | Listed for rent | $1,650-2.9%$1/sqft |
Source: Keller Williams Main Line Realty #5998408 Report a problem | ||
| 8/18/2011 | Listing removed | $1,700$1/sqft |
Source: Keller Williams Main Line Realty #5897640 Report a problem | ||
| 7/16/2011 | Listed for rent | $1,700$1/sqft |
Source: Keller Williams Main Line Realty #5897640 Report a problem | ||
| 8/11/2003 | Sold | $185,000$101/sqft |
Source: Public Record Report a problem | ||
Nearby homes
- $453,3004 bd1 ba1.8k sqft151 Jamestown St, Philadelphia, PA 19127Off Market
- $356,8004 bd2 ba1.8k sqft149 Jamestown Ave, Philadelphia, PA 19127Off Market
- $451,4003 bd3 ba1.8k sqft153 Jamestown Ave, Philadelphia, PA 19127Off Market
- $414,2003 bd3 ba1.8k sqft153 Jamestown St, Philadelphia, PA 19127Off Market
Get a cash offer in 3 minutes
Find out how much your home could sell for in as little as 3 minutes with a no-obligation cash offer.
Estimated market value
$487,700
