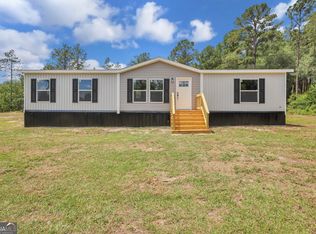
Welcome to this brand new 2024 Clayton mobile home, sitting on .69 acres in Jesup, Ga. The 1,568 square foot home offers 3 bedrooms and 2 bathrooms for its new owners. As you step inside you will notice the large living area flowing into the kitchen and dining area for an open concept that brings a modern feel. The kitchen offers brand new appliances with their manufacturer warranties, white cabinetry, and large island. The large primary bedroom offers an ensuite bathroom complete with a double vanities and two closet areas for all your storage needs. The additional bedrooms down the hall are spaciously sized with each having their own closet. This home is complete with a large laundry area with washer and dryer hookups.
Closed
$184,900
151 Japonica Dr, Jesup, GA 31546
3beds
--sqft
Single Family Residence, Manufactured Home
Built in 2024
0.69 Acres Lot
$200,300 Zestimate®
$--/sqft
$1,512 Estimated rent
Home value
$200,300
$188,000 - $210,000
$1,512/mo
Zestimate® history
Owner options
List your home for rent
$1,512/mo
Rent Zestimate®
Find your next renter with Zillow Rental Manager. Plus, with online applications, you can quickly screen prospective tenants – for free.
$1,512/mo
Rent Zestimate®
Refinance and save
$1,187/mo
Est. payment
Refinancing to a lower rate could help reduce your monthly payments and save thousands over the life of the loan.
$1,187/mo
Est. payment
Explore your selling options
Work with a Zillow partner agent
Leverage their expertise and Zillow's premium Showcase listings to get your home seen by more buyers.
Get startedList with your own agent
Get your home in front of millions of buyers by listing it on Zillow.
Learn how to do itSell it yourself
Take full control of how buyers see your home on Zillow by listing For Sale by Owner (FSBO).
List your homeWhat's special
Zillow last checked:
Listing updated:
Listed by:
Tiffany Eicher 912-318-9911,
eXp Realty
Bought with:
, 409154
Keller Williams Golden Isles
Source: GAMLS,MLS#: 10307325
Facts & features
Interior
Bedrooms & bathrooms
- Bedrooms: 3
- Bathrooms: 2
- Full bathrooms: 2
- Main level bathrooms: 2
- Main level bedrooms: 3
Rooms
- Room types: Other
Heating
- Central
Cooling
- Central Air
Appliances
- Included: Cooktop, Dishwasher, Electric Water Heater, Oven/Range (Combo), Refrigerator
- Laundry: Other
Features
- Double Vanity, Master On Main Level, Split Bedroom Plan, Walk-In Closet(s)
- Flooring: Other
- Basement: None
- Has fireplace: No
Interior area
- Total structure area: 0
- Finished area above ground: 0
- Finished area below ground: 0
Property
Parking
- Parking features: None
Features
- Levels: One
- Stories: 1
Lot
- Size: 0.69 Acres
- Features: None
Details
- Parcel number: 8741
Construction
Type & style
- Home type: MobileManufactured
- Architectural style: Other
- Property subtype: Single Family Residence, Manufactured Home
Materials
- Vinyl Siding
- Roof: Other
Condition
- New Construction
- New construction: Yes
- Year built: 2024
Details
- Warranty included: Yes
Utilities & green energy
- Sewer: Septic Tank
- Water: Private
- Utilities for property: Sewer Available, Water Available
Community & HOA
Community
- Features: None
- Subdivision: none
HOA
- Has HOA: No
- Services included: None
Location
- Region: Jesup
Financial & listing details
- Tax assessed value: $46,703
- Annual tax amount: $30
- Date on market: 5/28/2024
- Cumulative days on market: 65 days
- Listing agreement: Exclusive Right To Sell
Price history
| Date | Event | Price |
|---|---|---|
| 8/22/2024 | Sold | $184,900-5.6% |
Source:  GAMLS #10307325 Report a problem GAMLS #10307325 Report a problem | ||
| 8/1/2024 | Pending sale | $195,900 |
Source: HABR #154649 Report a problem | ||
| 7/18/2024 | Price change | $195,900-2% |
Source: HABR #154649 Report a problem | ||
| 5/28/2024 | Listed for sale | $199,900 |
Source: HABR #154649 Report a problem | ||
Public tax history
| Year | Property taxes | Tax assessment |
|---|---|---|
| 2024 | -- | $18,681 +351.2% |
| 2023 | $122 -6.7% | $4,140 |
| 2022 | $130 -6.6% | $4,140 |
| 2021 | $140 -6.1% | $4,140 |
| 2020 | $149 | $4,140 |
| 2019 | $149 +140.5% | $4,140 |
| 2018 | $62 -13.9% | $4,140 |
| 2017 | $72 -43.9% | $4,140 |
| 2016 | $128 +3.3% | $4,140 |
| 2014 | $124 -0.3% | $4,140 |
| 2013 | $124 | $4,140 |
| 2012 | -- | -- |
| 2010 | -- | -- |
| 2009 | -- | -- |
Find assessor info on the county website
Neighborhood: 31546
Nearby homes
- $190,0003 bd2 ba1.5k sqft161 Japonica Dr, Jesup, GA 31545Sold
- $242,8003 bd2 ba1.9k sqft141 Japonica Dr, Jesup, GA 31546Off Market

- $213,7004 bd2 ba1.5k sqft152 Lena Dr, Jesup, GA 31546Off Market
- $5,600-- bd-- ba-- sqft152 Lena Dr, Jesup, GA 31546Off Market
- $465,4004 bd5 ba3.1k sqft204 Japonica Dr, Jesup, GA 31546Off Market
- $285,100-- bd2 ba1.9k sqft93 Japonica Dr, Jesup, GA 31546Off Market
- $20,000-- bd-- ba-- sqft23 Linda Ln, Jesup, GA 31545Sold
- $44,241-- bd-- ba1.5k sqft156 Lena Dr, Jesup, GA 31546Off Market
Nearby schools
GreatSchools rating
- 3/10Martha Rawls Smith Elementary SchoolGrades: PK-5Distance: 4.4 mi
- 5/10Arthur Williams Middle SchoolGrades: 6-8Distance: 2.5 mi
- 6/10Wayne County High SchoolGrades: 9-12Distance: 3.1 mi
Schools provided by the listing agent
- Elementary: Martha Smith
- Middle: Arthur Williams
- High: Wayne County
Source: GAMLS. This data may not be complete. We recommend contacting the local school district to confirm school assignments for this home.
Sell for more on Zillow
Get a Zillow Showcase℠ listing at no additional cost and you could sell for .
$200,300
2% more
+$4,006
With Zillow Showcase(estimated)
$204,306
- Georgia
- Wayne County
- Jesup
- 31546
- 151 Japonica Dr
Nearby cities
Nearby neighborhoods
Nearby zip codes
Other Jesup Topics
