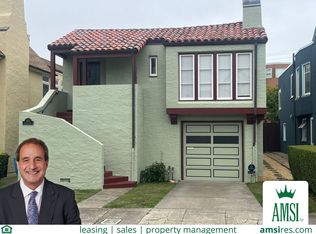
Welcome to Old Miraloma Park! 3 Bedroom, 2 Bath, Story book architectural home filled w/ charm, warmth and light. Gorgeous formal rooms, accented with high ceilings, moldings and hardwood floors. Beautiful fireplace mantel and marble hearth provide the perfect decorative accent to the living room, complete w/ bay window and soaring coved ceiling. Dining room is spacious w/ beveled glass interior French Doors. Kitchen offers double ovens, gas cooktop, microwave, granite countertops, cozy eating area and a garden window. Large primary bdrm and 2nd bdrm overlook the rear yard green space. Main floor hall bath w/ claw foot tub, double sink vanity w/storage and separate shower. Open, wide staircase w/landing platform leads to the lower-level Primary Bedroom Suite,Laundry Area and Family Room/Home Office.The Bedroom Suite features well appointed amenities: Double closets, glass door to yard, ample room for king bed. Bath has quartz vanity, heated tile floor, freestanding oval tub, sep shower and decorative tile inlay. Fenced in Rear yard is filled w/ mature foliage and privacy. 2 car tandem garage with storage offers easy access to the yard and the outside. Enjoy Mt. Davidson trails,short distance to shopping w/Starbucks, Mollie Stone's and more. Close to trans and freewy access
Sold for $1,775,000
$1,775,000
151 Juanita Way, San Francisco, CA 94127
3beds
2,088sqft
Single Family Residence
Built in 1927
3,419 Square Feet Lot
$2,354,600 Zestimate®
$850/sqft
$7,764 Estimated rent
Home value
$2,354,600
$2.12M - $2.64M
$7,764/mo
Zestimate® history
Owner options
List your home for rent
$7,764/mo
Rent Zestimate®
Find your next renter with Zillow Rental Manager. Plus, with online applications, you can quickly screen prospective tenants – for free.
$7,764/mo
Rent Zestimate®
Refinance and save
$11,283/mo
Est. payment
Refinancing to a lower rate could help reduce your monthly payments and save thousands over the life of the loan.
$11,283/mo
Est. payment
Explore your selling options
Work with a Zillow partner agent
Leverage their expertise and Zillow's premium Showcase listings to get your home seen by more buyers.
Get startedList with your own agent
Get your home in front of millions of buyers by listing it on Zillow.
Learn how to do itSell it yourself
Take full control of how buyers see your home on Zillow by listing For Sale by Owner (FSBO).
List your homeWhat's special
High ceilingsAmple roomClose to transHardwood floorsDecorative tileHeated tile floorHall bath
Zillow last checked:
Listing updated:
Listed by:
Jane Venturi DRE #01410706 650-619-6569,
Venturi & Paolini Real Estate 650-619-6569,
Mary Paolini DRE #01319203 650-996-3606,
Venturi & Paolini Real Estate
Bought with:
Joe Moore, Jr., DRE #02033554
Sotheby's International Realty
Joseph Gartland Moore, DRE #00987189
Sotheby's International Realty
Source: SFAR,MLS#: 423917458 Originating MLS: San Francisco Association of REALTORS
Originating MLS: San Francisco Association of REALTORSFacts & features
Interior
Bedrooms & bathrooms
- Bedrooms: 3
- Bathrooms: 2
- Full bathrooms: 2
Primary bedroom
- Features: Closet, Ground Floor, Outside Access
- Area: 0
- Dimensions: 0 x 0
Bedroom 1
- Area: 0
- Dimensions: 0 x 0
Bedroom 2
- Area: 0
- Dimensions: 0 x 0
Bedroom 3
- Area: 0
- Dimensions: 0 x 0
Bedroom 4
- Area: 0
- Dimensions: 0 x 0
Primary bathroom
- Features: Double Vanity, Quartz, Shower Stall(s), Soaking Tub, Tile
Bathroom
- Features: Double Vanity, Shower Stall(s), Tile, Tub, Window
Dining room
- Features: Formal Room
- Level: Main
- Area: 0
- Dimensions: 0 x 0
Family room
- Level: Lower
- Area: 0
- Dimensions: 0 x 0
Kitchen
- Features: Breakfast Area, Granite Counters
- Level: Main
- Area: 0
- Dimensions: 0 x 0
Living room
- Features: Cathedral/Vaulted
- Level: Main
- Area: 0
- Dimensions: 0 x 0
Heating
- Central, Fireplace(s), Gas
Cooling
- Other
Appliances
- Included: Dishwasher, Double Oven, Free-Standing Refrigerator, Gas Cooktop, Gas Water Heater, Microwave, Other
- Laundry: Cabinets, Ground Floor, Inside, Sink
Features
- Formal Entry
- Flooring: Simulated Wood, Tile, Wood
- Windows: Bay Window(s), Double Pane Windows, Greenhouse Window(s)
- Number of fireplaces: 1
- Fireplace features: Brick, Living Room, Raised Hearth
Interior area
- Total structure area: 2,088
- Total interior livable area: 2,088 sqft
Property
Parking
- Total spaces: 2
- Parking features: Driveway, Attached, Garage Door Opener, Garage Faces Front, Inside Entrance, Tandem, On Site (Single Family Only)
- Has attached garage: Yes
- Has uncovered spaces: Yes
Features
- Stories: 2
- Fencing: Back Yard,Fenced,Wood
Lot
- Size: 3,419 Square Feet
Details
- Parcel number: 2958026
- Special conditions: Offer As Is
Construction
Type & style
- Home type: SingleFamily
- Architectural style: Traditional,Vintage
- Property subtype: Single Family Residence
Materials
- Stucco, Other
- Foundation: Concrete, Concrete Perimeter, Slab
- Roof: Fiberglass,Shingle
Condition
- Updated/Remodeled
- New construction: No
- Year built: 1927
Utilities & green energy
- Sewer: Public Sewer
- Water: Public
- Utilities for property: Natural Gas Connected
Community & HOA
Community
- Security: Carbon Monoxide Detector(s), Smoke Detector(s), Window Bars
HOA
- Has HOA: No
Location
- Region: San Francisco
- Elevation: 0
Financial & listing details
- Price per square foot: $850/sqft
- Tax assessed value: $1,810,500
- Annual tax amount: $22,220
- Date on market: 10/24/2023
- Cumulative days on market: 9 days
- Total actual rent: 0
- Road surface type: Paved Sidewalk, Sidewalk/Curb/Gutter, Asphalt
Price history
| Date | Event | Price |
|---|---|---|
| 11/27/2023 | Sold | $1,775,000+11.3%$850/sqft |
Source:  SFAR #423917458 Report a problem SFAR #423917458 Report a problem | ||
| 11/2/2023 | Pending sale | $1,595,000$764/sqft |
Source: SFAR #423917458 Report a problem | ||
| 10/24/2023 | Listed for sale | $1,595,000+396.1%$764/sqft |
Source: SFAR #423917458 Report a problem | ||
| 3/28/1995 | Sold | $321,500$154/sqft |
Source: Public Record Report a problem | ||
Public tax history
| Year | Property taxes | Tax assessment |
|---|---|---|
| 2025 | $22,220 +3% | $1,810,500 +2% |
| 2024 | $21,582 +167.3% | $1,775,000 +159.9% |
| 2023 | $8,073 +1.8% | $683,075 +2% |
| 2022 | $7,929 +1.8% | $669,683 +2% |
| 2021 | $7,792 -0.3% | $656,554 +1% |
| 2020 | $7,815 +3.6% | $649,823 +2% |
| 2019 | $7,547 +36% | $637,083 +34.2% |
| 2018 | $5,549 +1.2% | $474,592 +2% |
| 2017 | $5,483 +2% | $465,287 +2% |
| 2016 | $5,376 -3.6% | $456,165 +1.5% |
| 2015 | $5,576 +2.7% | $449,314 +2% |
| 2014 | $5,429 | $440,513 +0.5% |
| 2013 | -- | $438,523 +2% |
| 2012 | -- | $429,925 +2% |
| 2011 | -- | $421,496 +0.8% |
| 2010 | -- | $418,348 -0.2% |
| 2009 | -- | $419,342 +2% |
| 2008 | -- | $411,120 +2% |
| 2007 | -- | $403,060 +2% |
| 2006 | -- | $395,158 +2% |
| 2005 | -- | $387,410 +3.9% |
| 2003 | -- | $372,855 +2% |
| 2002 | -- | $365,545 +2% |
| 2001 | -- | $358,380 +2% |
| 2000 | -- | $351,353 |
Find assessor info on the county website
Neighborhood: Miraloma Park
Nearby homes
- $2,426,9004 bd2 ba2.3k sqft145 Juanita Way, San Francisco, CA 94127Off Market
- $1,824,100-- bd2 ba1.7k sqft155 Juanita Way, San Francisco, CA 94127Off Market
- $1,964,5003 bd3 ba-- sqft141 Juanita Way, San Francisco, CA 94127Off Market
- $1,522,3002 bd1 ba1.2k sqft161 Juanita Way, San Francisco, CA 94127Off Market
- $2,036,7003 bd2 ba2.2k sqft137 Juanita Way, San Francisco, CA 94127Off Market
- $2,454,9004 bd3 ba2.2k sqft90 Chaves Ave, San Francisco, CA 94127Off Market
- $1,862,3002 bd2 ba1.3k sqft165 Juanita Way, San Francisco, CA 94127Off Market
- $1,675,0002 bd2 ba1.2k sqft98 Chaves Ave, San Francisco, CA 94127Sold
Nearby schools
GreatSchools rating
- 6/10Miraloma Elementary SchoolGrades: K-5Distance: 0.3 mi
- 4/10Denman (James) Middle SchoolGrades: 6-8Distance: 1.6 mi
- 7/10Academy (The)- SF @McateerGrades: 9-12Distance: 0.3 mi
Get a cash offer in 3 minutes
Find out how much your home could sell for in as little as 3 minutes with a no-obligation cash offer.
Estimated market value
$2,354,600
Get a cash offer in 3 minutes
Find out how much your home could sell for in as little as 3 minutes with a no-obligation cash offer.
Estimated market value
$2,354,600
Nearby cities
Nearby neighborhoods
Nearby zip codes
Other San Francisco Topics
