One level living with magnificent long range views! Mountain Valley neighborhood is 15 min to Hendersonville and 40 min to Asheville. This solid brick ranch has beautiful landscaping with a fully fenced backyard. Vaulted ceilings and stonework around the stove makes for a cozy living room, not to mention the large picture windows to enjoy your view. Large kitchen with a gas range and tons of counter space. Breakfast bar is also a handy work area in the center of the home. Dining room also shows that view. Screen porch and open deck area for the grill are right off the kitchen. Hardwood floors lead to the the 3 bedrooms. Large primary bath with double vanities. Hall bath has a new shower. This house has a whole house generator that was great help during Helene!
Closed
$605,000
151 Kalmia Terrace Ct, Hendersonville, NC 28739
3beds
2,013sqft
Single Family Residence
Built in 1988
0.57 Acres Lot
$611,200 Zestimate®
$301/sqft
$2,661 Estimated rent
Home value
$611,200
$575,000 - $648,000
$2,661/mo
Zestimate® history
Owner options
List your home for rent
$2,661/mo
Rent Zestimate®
Find your next renter with Zillow Rental Manager. Plus, with online applications, you can quickly screen prospective tenants – for free.
$2,661/mo
Rent Zestimate®
Refinance and save
$3,581/mo
Est. payment
Refinancing to a lower rate could help reduce your monthly payments and save thousands over the life of the loan.
$3,581/mo
Est. payment
Explore your selling options
Work with a Zillow partner agent
Leverage their expertise and Zillow's premium Showcase listings to get your home seen by more buyers.
Get startedList with your own agent
Get your home in front of millions of buyers by listing it on Zillow.
Learn how to do itSell it yourself
Take full control of how buyers see your home on Zillow by listing For Sale by Owner (FSBO).
List your homeWhat's special
Beautiful landscapingSolid brick ranchBreakfast barMagnificent long range viewsVaulted ceilingsHardwood floorsOpen deck area
Zillow last checked:
Listing updated:
Listed by:
Tania Reid taniareid@kw.com,
Keller Williams Mtn Partners, LLC
Bought with:
Jamie Jones
Lusso Realty
Source: Canopy MLS as distributed by MLS GRID,MLS#: 4213606
Facts & features
Interior
Bedrooms & bathrooms
- Bedrooms: 3
- Bathrooms: 3
- Full bathrooms: 2
- 1/2 bathrooms: 1
- Main level bedrooms: 3
Primary bedroom
- Level: Main
Bedroom s
- Level: Main
Bedroom s
- Level: Main
Bathroom full
- Level: Main
Bathroom half
- Level: Main
Bathroom full
- Level: Main
Laundry
- Level: Main
Living room
- Level: Main
Heating
- Forced Air, Natural Gas
Cooling
- Central Air
Appliances
- Included: Dishwasher, Dryer, Gas Range, Microwave, Refrigerator, Tankless Water Heater, Washer
- Laundry: Gas Dryer Hookup, Laundry Room, Main Level
Features
- Breakfast Bar
- Basement: Partially Finished,Walk-Out Access
- Fireplace features: Wood Burning Stove
Interior area
- Total structure area: 2,013
- Total interior livable area: 2,013 sqft
- Finished area above ground: 2,013
- Finished area below ground: 0
Property
Parking
- Total spaces: 2
- Parking features: Attached Garage, Garage on Main Level
- Attached garage spaces: 2
Features
- Exterior features: Fire Pit
Lot
- Size: 0.57 Acres
- Features: Level, Sloped, Views
Details
- Parcel number: 9931303
- Zoning description: R2R
- Special conditions: Standard
- Other equipment: Generator
Construction
Type & style
- Home type: SingleFamily
- Property subtype: Single Family Residence
Materials
- Brick Partial, Vinyl
- Roof: Shingle
Condition
- New construction: No
- Year built: 1988
Utilities & green energy
- Sewer: Septic Installed
- Water: City
- Utilities for property: Cable Available, Gas, Underground Utilities
Community & HOA
Community
- Subdivision: Mountain Valley
HOA
- Has HOA: Yes
- HOA fee: $90 annually
Location
- Region: Hendersonville
- Elevation: 2000 Feet
Financial & listing details
- Price per square foot: $301/sqft
- Tax assessed value: $452,500
- Annual tax amount: $2,471
- Date on market: 1/17/2025
- Cumulative days on market: 1 day
- Listing terms: Cash,Conventional
- Exclusions: Workbench in garage with Vice attached, Chandelier in sewing room, all cabinetry in sewing room including cutting table, White shelf unit above work bench, 3 grey wall cabinets in garage, heater and fridge in garage
- Road surface type: Concrete, Paved
Price history
| Date | Event | Price |
|---|---|---|
| 2/18/2025 | Sold | $605,000+1%$301/sqft |
Source:  Canopy MLS as distributed by MLS GRID #4213606 Report a problem Canopy MLS as distributed by MLS GRID #4213606 Report a problem | ||
| 1/17/2025 | Listed for sale | $599,000+61.9%$298/sqft |
Source: Canopy MLS as distributed by MLS GRID #4213606 Report a problem | ||
| 11/13/2020 | Sold | $370,000+5.7%$184/sqft |
Source: Canopy MLS as distributed by MLS GRID #3667430 Report a problem | ||
| 10/3/2020 | Pending sale | $350,000$174/sqft |
Source: Fathom Realty #3667430 Report a problem | ||
| 9/29/2020 | Listed for sale | $350,000+24.1%$174/sqft |
Source: Fathom Realty #3667430 Report a problem | ||
| 4/26/2016 | Sold | $282,000-2.7%$140/sqft |
Source: Canopy MLS as distributed by MLS GRID #3154019 Report a problem | ||
| 3/14/2016 | Pending sale | $289,900$144/sqft |
Source: Keller Williams - Hendersonville #3154019 Report a problem | ||
| 3/7/2016 | Listed for sale | $289,900-0.7%$144/sqft |
Source: Keller Williams - Hendersonville #3154019 Report a problem | ||
| 4/3/2008 | Sold | $292,000$145/sqft |
Source: Public Record Report a problem | ||
Public tax history
| Year | Property taxes | Tax assessment |
|---|---|---|
| 2025 | $2,471 | $452,500 |
| 2024 | $2,471 | $452,500 |
| 2023 | $2,471 +27.4% | $452,500 +57.8% |
| 2022 | $1,939 | $286,800 +1.5% |
| 2021 | -- | $282,700 |
| 2020 | $1,911 | $282,700 |
| 2019 | $1,911 +66.7% | $282,700 +3.1% |
| 2018 | $1,147 -37.6% | $274,100 |
| 2017 | $1,836 | $274,100 |
| 2016 | -- | $274,100 |
| 2015 | -- | $274,100 +3.4% |
| 2014 | -- | $265,200 |
| 2013 | -- | $265,200 |
| 2012 | -- | $265,200 |
| 2011 | -- | $265,200 -10.8% |
| 2010 | -- | $297,200 |
| 2009 | -- | $297,200 |
| 2008 | -- | $297,200 |
| 2007 | -- | $297,200 +35% |
| 2006 | -- | $220,100 |
| 2005 | -- | $220,100 |
| 2004 | -- | $220,100 |
| 2002 | -- | $220,100 |
Find assessor info on the county website
Neighborhood: 28739
Nearby homes
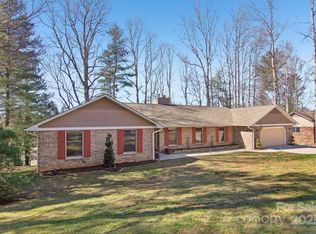
- $596,0003 bd4 ba3.4k sqft127 Kalmia Terrace Ct, Hendersonville, NC 28739Sold
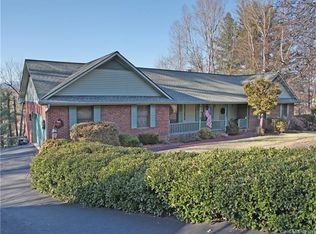
- $244,6003 bd3 ba1.4k sqft173 Kalmia Terrace Ct, HENDERSONVILLE, NC 28739Off Market
- $471,500-- bd2 ba1.4k sqft173 Kalmia Terrace Ct, Hendersonville, NC 28739Off Market
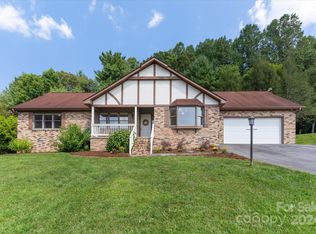
- $525,0003 bd2 ba1.8k sqft121 Mountain Valley Dr, Hendersonville, NC 28739Sold
- $432,3003 bd2 ba-- sqft117 Mountain Valley Dr, Hendersonville, NC 28739Off Market
- $513,9003 bd3 ba2.5k sqft125 Mountain Valley Dr, Hendersonville, NC 28739Off Market
- $661,4003 bd3 ba3.6k sqft160 Kalmia Terrace Ct, Hendersonville, NC 28739Off Market
- $202,6003 bd2 ba1.5k sqft113 Mountain Valley Dr, HENDERSONVILLE, NC 28739Off Market
Nearby schools
GreatSchools rating
- 7/10Etowah ElementaryGrades: PK-5Distance: 0.7 mi
- 7/10Rugby MiddleGrades: 6-8Distance: 4.5 mi
- 8/10West Henderson HighGrades: 9-12Distance: 4.7 mi
Schools provided by the listing agent
- Elementary: Etowah
- Middle: Rugby
- High: West
Source: Canopy MLS as distributed by MLS GRID. This data may not be complete. We recommend contacting the local school district to confirm school assignments for this home.
Get a cash offer in 3 minutes
Find out how much your home could sell for in as little as 3 minutes with a no-obligation cash offer.
Estimated market value
$611,200
Get a cash offer in 3 minutes
Find out how much your home could sell for in as little as 3 minutes with a no-obligation cash offer.
Estimated market value
$611,200
- North Carolina
- Henderson County
- Hendersonville
- 28739
- 151 Kalmia Terrace Ct
Nearby cities
Nearby neighborhoods
Nearby zip codes
Other Hendersonville Topics
