Skip main navigation
Off market
  • $409,000

    151 Kenney Dr, Sewickley, PA 15143

    4beds
    2,250sqft
    SingleFamily
    Built in 1970
    8,999 Square Feet Lot
    $409,000 Zestimate®
    $182/sqft
    $3,254 Estimated rent

    Home value

    $409,000

    $384,000 - $434,000

    $3,254/mo

    Zestimate® history
    Loading
    Loading...

    Owner options

    List your home for rent

    $3,254/mo

    Rent Zestimate®

    Find your next renter with Zillow Rental Manager. Plus, with online applications, you can quickly screen prospective tenants – for free.

    Learn more

    $3,254/mo

    Rent Zestimate®

    Refinance and save

    $2,912/mo

    Est. payment

    Refinancing to a lower rate could help reduce your monthly payments and save thousands over the life of the loan.

    See today's rates

    $2,912/mo

    Est. payment

    Explore your selling options

    Work with a Zillow partner agent

    Leverage their expertise and Zillow's premium Showcase listings to get your home seen by more buyers.

    Get started

    List with your own agent

    Get your home in front of millions of buyers by listing it on Zillow.

    Learn how to do it

    Sell it yourself

    Take full control of how buyers see your home on Zillow by listing For Sale by Owner (FSBO).

    List your home

    What's special

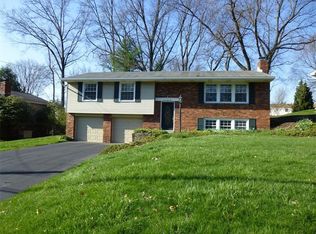
    Your search is over! Unpack your boxes and move right into this beautifully maintained home on a level fenced in yard! Gleaming hardwood floors are throughout the home! The fully remodeled kitchen has newer appliances, antique white cabinetry, display cabinets, granite counters, a pantry, breakfast bar with stools, coffee bar & a mounted TV that stays! The sunken family room with a brick log burning fireplace has glass doors to the 39x12 deck with easy access to the level fenced in yard with a shed. The 1st-floor laundry also has a door to the deck. The Owner's Suite offers double closets & an updated full bath! The 3 guest rooms have ample closet space & share an updated full guest bath with Corian counters. The 35x23 lower level has workbenches & space for storage plus an exercise/game room! Updates include a newer roof, furnace, AC, hot water heater, deck, and more! Enjoy a covered front porch, a level driveway, & a beautiful tree-lined neighborhood with easy access to the Village!

    This property is not currently displayed as for sale or rent on Zillow. This may be different from what's on other websites or public sources.

    Facts & features

    Interior

    Bedrooms & bathrooms
    • Bedrooms: 4
    • Bathrooms: 3
    • Full bathrooms: 2
    • 1/2 bathrooms: 1
    Heating
    • Forced air, Gas
    Cooling
    • Central
    Appliances
    • Included: Dishwasher, Dryer, Microwave, Range / Oven, Refrigerator, Washer
    Features
    • Flooring: Tile, Hardwood
    • Basement: 1
    • Has fireplace: Yes
    Interior area
    • Total interior livable area: 2,250 sqft

    Property

    Parking
    • Total spaces: 2
    Features
    • Exterior features: Other
    Lot
    • Size: 8,999 Square Feet
    Details
    • Parcel number: 0815R00157000000

    Construction

    Type & style
    • Home type: SingleFamily
    • Architectural style: Colonial
    Materials
    • masonry
    • Roof: Asphalt
    Condition
    • Year built: 1970

    Community & HOA

    Location
    • Region: Sewickley

    Financial & listing details

    • Price per square foot: $182/sqft
    • Tax assessed value: $234,400
    • Annual tax amount: $7,928
    • Inclusions: Dishwasher, Electric Stove, Window Treatments, Refrigerator, Washer/Dryer, Auto Door on Garage, Multi-Pane Windows, Disposal, Microwave Oven, Security System, Kitchen Island

    Price history

    DateEventPrice
    12/28/2018Sold$271,000-1.5%$120/sqft
    Source: WPMLS #1366993 Report a problem
    11/19/2018Pending sale$275,000$122/sqft
    Source: BERKSHIRE HATHAWAY THE PREFERRED REALTY #1366993 Report a problem
    11/5/2018Price change$275,000-5.1%$122/sqft
    Source: BERKSHIRE HATHAWAY THE PREFERRED REALTY #1366993 Report a problem
    10/19/2018Listed for sale$289,900$129/sqft
    Source: BERKSHIRE HATHAWAY THE PREFERRED REALTY #1366993 Report a problem

    Public tax history

    YearProperty taxesTax assessment
    2025$7,928 +10.8%$216,400
    2024$7,154 +598.9%$216,400
    2023$1,024 $216,400 -7.7%
    2022$1,024 -7.7%$234,400
    2021$1,109 +2%$234,400
    2020$1,087 -2%$234,400
    2019$1,109 -82.8%$234,400 +8.3%
    2018$6,455 +2.3%$216,400
    2017$6,312 +516.7%$216,400
    2016$1,024 -82.6%$216,400
    2015$5,882 +829%$216,400
    2014$633 $216,400 -1.4%
    2013-- $219,400 +62.5%
    2012-- $135,000
    2011-- $135,000
    2010-- $135,000
    2009-- $135,000
    2008-- $135,000 -30.9%
    2007-- $195,300 -7.1%
    2006-- $210,300 +41.2%
    2005-- $148,900 +11.2%
    2004-- $133,900 -10.1%
    2003-- $148,900
    2002-- $148,900
    Find assessor info on the county website

    Neighborhood: 15143

    Nearby schools

    GreatSchools rating
    Schools provided by the listing agent
    • District: Quaker Valley

    Source: The MLS. This data may not be complete. We recommend contacting the local school district to confirm school assignments for this home.

    Sell for more on Zillow
    Get a Zillow Showcase℠ listing at no additional cost and you could sell for .
    $409,000
    2% more
    +$8,180
    With Zillow Showcase(estimated)
    $417,180
    Sell for more on Zillow
    Get a Zillow Showcase℠ listing at no additional cost and you could sell for .
    $409,000
    2% more
    +$8,180
    With Zillow Showcase(estimated)
    $417,180