Skip main navigation
Off market
  • $548,500

    151 Kreidler Ave, York, PA 17402

    4beds
    3,094sqft
    SingleFamily
    Built in 1996
    0.4 Acres Lot
    $548,500 Zestimate®
    $177/sqft
    $2,968 Estimated rent

    Home value

    $548,500

    $521,000 - $576,000

    $2,968/mo

    Zestimate® history
    Loading
    Loading...

    Owner options

    List your home for rent

    $2,968/mo

    Rent Zestimate®

    Find your next renter with Zillow Rental Manager. Plus, with online applications, you can quickly screen prospective tenants – for free.

    Learn more

    $2,968/mo

    Rent Zestimate®

    Refinance and save

    $3,706/mo

    Est. payment

    Refinancing to a lower rate could help reduce your monthly payments and save thousands over the life of the loan.

    See today's rates

    $3,706/mo

    Est. payment

    Explore your selling options

    Work with a Zillow partner agent

    Leverage their expertise and Zillow's premium Showcase listings to get your home seen by more buyers.

    Get started

    List with your own agent

    Get your home in front of millions of buyers by listing it on Zillow.

    Learn how to do it

    Sell it yourself

    Take full control of how buyers see your home on Zillow by listing For Sale by Owner (FSBO).

    List your home

    What's special

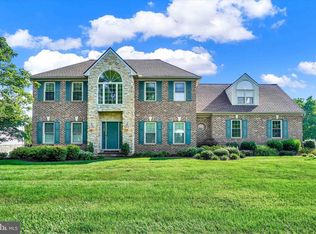
    Coming July 16th - A beautiful well maintained colonial home featuring 4 bedrooms and 2 1/2 bathrooms. Located on a corner lot in the popular Spangler Meadows community, the home is a short walk to York Township Park. Residents enjoy the playground, walking trails, movie nights, summer programs, and more. The home features a koi pond and professional landscaping throughout the property. The brand new deck is partially under roof providing shade and comfort in the backyard. The oversized 3 car garage and full basement provide ample storage for all your needs. Upgraded utilities include the A/C and Furnace (installed in 2014), hot water heater (installed in 2017), and new roof (installed in 2019). Upstairs you will find a roomy master bedroom with a walk-in closet and ensuite. The tiled ensuite features double vanities and a vast walk-in shower. Down the hall, you'll find 2 more quality bedrooms and a full bathroom. An airy fourth bedroom features a high ceiling and large windows. You'll find wide plank hardwood flooring throughout the first floor (refinished in 2017). On the left hand side of the main entrance, there is a dedicated main level office with two doors for privacy and easy access to the family room (currently being used as a playroom). On the right hand side of the front entrance, you will find a formal dining room that can easily accommodate a large table for family gatherings. The eat-in kitchen features an island, white cabinets, granite counter tops, and stainless steel appliances. A mud room is just off the kitchen and leads to the oversized three car garage. The spacious kitchen also opens into the family room and has an entrance to the deck giving you open concept living. The family room features a gas fireplace and a second upgraded glass door that opens to the brand new large deck (built in 2020). The work has been done so you can move in and enjoy summer evenings at the park or on the new deck overlooking the peaceful koi point and professionally landscaped backyard.

    This property is off market, which means it's not currently listed for sale or rent on Zillow. This may be different from what's available on other websites or public sources.

    Facts & features

    Interior

    Bedrooms & bathrooms
    • Bedrooms: 4
    • Bathrooms: 3
    • Full bathrooms: 2
    • 1/2 bathrooms: 1
    Heating
    • Forced air
    Cooling
    • Central
    Features
    • Kitchen Island, Central Vacuum, Walk-In Closet(s), Dining Area, Eat-in Kitchen, Crown Molding, Wood Floors, Formal/Separate Dining Room, Master Bath(s), Upgraded Countertops, Family Room Off Kitchen
    • Flooring: Hardwood
    • Basement: Y
    • Has fireplace: Yes
    • Fireplace features: wood stove
    Interior area
    • Total interior livable area: 3,094 sqft
    • Finished area below ground: 0

    Property

    Parking
    • Total spaces: 3
    • Parking features: Garage - Attached
    Accessibility
    • Accessibility features: Level Entry - Main
    Features
    • Exterior features: Vinyl
    Lot
    • Size: 0.4 Acres
    Details
    • Parcel number: 540005000040000000
    • Special conditions: Standard

    Construction

    Type & style
    • Home type: SingleFamily
    • Architectural style: Colonial
    Condition
    • Year built: 1996

    Community & HOA

    Location
    • Region: York
    • Municipality: YORK TWP

    Financial & listing details

    • Price per square foot: $177/sqft
    • Tax assessed value: $306,060
    • Annual tax amount: $10,506

    Price history

    DateEventPrice
    9/29/2020Sold$390,000+4%$126/sqft
    Source: Public Record Report a problem
    7/16/2020Listed for sale$375,000+7.8%$121/sqft
    Source: Keller Williams Keystone Realty #PAYK140626 Report a problem
    7/10/2017Sold$348,000-3.3%$112/sqft
    Source: Public Record Report a problem
    5/4/2017Price change$359,900-1.4%$116/sqft
    Source: Coldwell Banker Residential Brokerage - York - Market Street #21702671 Report a problem
    3/13/2017Listed for sale$364,900+204.1%$118/sqft
    Source: Coldwell Banker Residential Brokerage - York - Market Street #21702671 Report a problem
    5/3/2004Sold$120,000$39/sqft
    Source: Public Record Report a problem

    Public tax history

    YearProperty taxesTax assessment
    2025$10,506 +0.4%$306,060
    2024$10,466 $306,060
    2023$10,466 +9.7%$306,060
    2022$9,540 -2.9%$306,060
    2021$9,821 +3%$306,060
    2020$9,540 +0.3%$306,060
    2019$9,509 +0.7%$306,060
    2018$9,445 +385.2%$306,060
    2017$1,947 $306,060
    2016-- $306,060
    2015-- $306,060
    2014-- $306,060
    2013-- $306,060
    2012-- $306,060
    2011-- $306,060
    2010-- $306,060
    2009-- $306,060
    2008-- $306,060
    2007-- $306,060
    2006-- $306,060 +18.8%
    2005-- $257,590
    2004-- $257,590
    2003-- $257,590
    2002-- $257,590
    2000-- $257,590
    1999-- $257,590
    Find assessor info on the county website

    Neighborhood: 17402

    Nearby schools

    GreatSchools rating
    Schools provided by the listing agent
    • Middle: DALLASTOWN AREA
    • High: DALLASTOWN AREA
    • District: DALLASTOWN AREA

    Source: The MLS. This data may not be complete. We recommend contacting the local school district to confirm school assignments for this home.

    Get pre-qualified for a loan
    At Zillow Home Loans, we can pre-qualify you in as little as 5 minutes with no impact to your credit score.

    An equal housing lender. NMLS #10287.

    Sell for more on Zillow
    Get a Zillow Showcase℠ listing at no additional cost and you could sell for .
    $548,500
    2% more
    +$10,970
    With Zillow Showcase(estimated)
    $559,470
