Skip main navigation
Sold for $527,500
  • $527,500

    151 Kyle Rd, Valencia, PA 16059

    3beds
    2,240sqft
    Single Family Residence
    Built in 1985
    2.85 Acres Lot
    $527,500 Zestimate®
    $235/sqft
    $2,656 Estimated rent

    Home value

    $527,500

    $501,000 - $554,000

    $2,656/mo

    Zestimate® history
    Loading
    Loading...

    Owner options

    List your home for rent

    $2,656/mo

    Rent Zestimate®

    Find your next renter with Zillow Rental Manager. Plus, with online applications, you can quickly screen prospective tenants – for free.

    Learn more

    $2,656/mo

    Rent Zestimate®

    Refinance and save

    $3,538/mo

    Est. payment

    Refinancing to a lower rate could help reduce your monthly payments and save thousands over the life of the loan.

    See today's rates

    $3,538/mo

    Est. payment

    Explore your selling options

    Work with a Zillow partner agent

    Leverage their expertise and Zillow's premium Showcase listings to get your home seen by more buyers.

    Get started

    List with your own agent

    Get your home in front of millions of buyers by listing it on Zillow.

    Learn how to do it

    Sell it yourself

    Take full control of how buyers see your home on Zillow by listing For Sale by Owner (FSBO).

    List your home

    What's special

    Multi-car detached garagePeaceful vistaUniquely handcrafted cedar homeBrick wood-burning fireplaceNewer carpetingNewer sliding glass doors
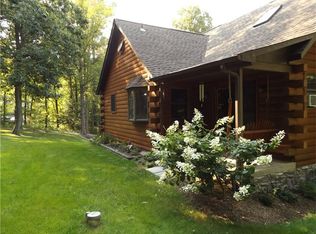
    Discover a truly one-of-a-kind retreat in the highly sought-after Mars Area School District, this uniquely handcrafted cedar home is a masterpiece of character, and natural beauty. Every inch of this remarkable home tells a story, with thoughtful details and distinctive architectural elements that make it unlike anything else. Surrounded by mature greenery and peaceful acreage, this home offers privacy, space, and a lifestyle that's increasingly tough to find - while remaining close to everything Mars and North Pittsburgh has to offer. The newly paved 8-car driveway leads to a multi-car detached garage for the ultimate car/truck lover's dream. Inside, the entry is warm and welcoming as you embrace the charm of the skylight above the bright family room w/brick wood-burning fireplace, and newer carpeting. The vibrant kitchen is open w/spacious quartz counters and joins the dining room that can host the largest family dinners. Newer sliding glass doors lead you to the newly stained wrap-around deck that captures every viewpoint of this gorgeous land. Main floor primary with built-ins. Dual vanity full bath with tiled walk-in shower on main floor. Upstairs leads you to a loft with a view that can hold office or homework space. Two additional bedrooms (second BR has 1/2 bath en suite). Lower level with family room is abundant with cozy wood-burning stove, laundry room and plenty of natural light seen from the walk-out French doors that takes you to 10'x20' covered patio, featuring stone from the original Harmony stone wall. Outside, the property truly shines. The expansive backyard is for your family's outdoor lifestyle. Picture summer BBQs on the deck, crisp autumn nights under the stars, or simply enjoying the peaceful vista of the perfectly manicured landscape. With plenty of room to roam and a location that offers easy access to local amenities while maintaining a sense of total seclusion, 151 Kyle Road isn't just a house; it’s the backdrop for your next great chapter. New HVAC (w/heat pump) in 2024. Too many details and updates to type - this home is meticulously kept and such a treasure!

    Zillow last checked:

    Listing updated:

    Listed by:

    Christine Wilson 724-318-6681,

    COMPASS PENNSYLVANIA, LLC

    Bought with:

    Donna Heary

    HOWARD HANNA REAL ESTATE SERVICES

    Source: WPMLS,MLS#: 1769390MLS LogoOriginating MLS: West Penn Multi-List

    Facts & features

    Interior

    Bedrooms & bathrooms
    • Bedrooms: 3
    • Bathrooms: 3
    • Full bathrooms: 2
    • 1/2 bathrooms: 1
    Primary bedroom
    • Level: Main
    • Dimensions: 14x12
    Bedroom 2
    • Level: Upper
    • Dimensions: 13x13
    Bedroom 3
    • Level: Upper
    • Dimensions: 15x11
    Bonus room
    • Level: Lower
    • Dimensions: 38x14
    Den
    • Level: Upper
    • Dimensions: 11x9
    Dining room
    • Level: Main
    • Dimensions: 13x12
    Entry foyer
    • Level: Main
    • Dimensions: 16x8
    Game room
    • Level: Lower
    • Dimensions: 29x13
    Kitchen
    • Level: Main
    • Dimensions: 20x10
    Laundry
    • Level: Lower
    • Dimensions: 6x3
    Living room
    • Level: Main
    • Dimensions: 16x16
    Heating
    • Electric, Forced Air
    Cooling
    • Central Air, Electric
    Appliances
    • Included: Some Gas Appliances, Dryer, Dishwasher, Microwave, Refrigerator, Stove, Washer
    Features
    • Pantry
    • Flooring: Ceramic Tile, Hardwood, Carpet
    • Basement: Partially Finished,Walk-Out Access
    • Number of fireplaces: 1
    • Fireplace features: Family/Living/Great Room, Wood Burning
    Interior area
    • Total structure area: 2,240
    • Total interior livable area: 2,240 sqft

    Property

    Parking
    • Total spaces: 3
    • Parking features: Detached, Garage, Off Street, Garage Door Opener
    • Has garage: Yes
    Features
    • Levels: Two
    • Stories: 2
    • Pool features: None
    Lot
    • Size: 2.85 Acres
    • Dimensions: 2.85
    Details
    • Parcel number: 2302F794E0000

    Construction

    Type & style
    • Home type: SingleFamily
    • Architectural style: Chalet/Alpine,Two Story
    • Property subtype: Single Family Residence
    Materials
    • Brick, Cedar
    • Roof: Asphalt
    Condition
    • Resale
    • Year built: 1985

    Utilities & green energy

    • Sewer: Septic Tank
    • Water: Well

    Community & HOA

    Location
    • Region: Valencia

    Financial & listing details

    • Price per square foot: $235/sqft
    • Tax assessed value: $23,460
    • Annual tax amount: $3,528
    • Date on market: 8/17/2026

    Price history

    DateEventPrice
    9/18/2026Sold$527,500+13.4%$235/sqft
    Source: WPMLS #1769390 Report a problem
    9/18/2026Pending sale$465,000$208/sqft
    Source: WPMLS #1769390 Report a problem
    8/20/2026Contingent$465,000$208/sqft
    Source: WPMLS #1769390 Report a problem
    8/17/2026Listed for sale$465,000$208/sqft
    Source: WPMLS #1769390 Report a problem

    Public tax history

    YearProperty taxesTax assessment
    2025$3,510 +0.7%$23,460
    2024$3,487 +2.4%$23,460
    2023$3,405 +2.9%$23,460
    2022$3,308 $23,460
    2021$3,308 $23,460
    2020$3,308 +42.4%$23,460
    2019$2,323 -28.6%$23,460
    2018$3,252 +249.8%$23,460
    2017$930 -9.1%$23,460
    2016$1,023 +115%$23,460
    2015$476 $23,460
    2014$476 $23,460
    2013$476 +5.1%$23,460
    2012$453 $23,460
    2011$453 $23,460
    2010$453 $23,460
    2009$453 +5%$23,460 +33.3%
    2008$431 +11.1%$17,595
    2007$388 $17,595
    2006$388 -51.5%$17,595
    2005$801 -61.8%$17,595
    2004$2,094 +201.3%$17,595
    2003$695 +14.5%$17,595
    2002$607 +9.5%$17,595
    2000$554 +14.5%$17,595
    1999$484 $17,595
    Find assessor info on the county website

    Neighborhood: 16059

    Nearby schools

    GreatSchools rating
    Schools provided by the listing agent
    • District: Mars Area

    Source: WPMLS. This data may not be complete. We recommend contacting the local school district to confirm school assignments for this home.

    Sell for more on Zillow
    Get a Zillow Showcase℠ listing at no additional cost and you could sell for .
    $527,500
    2% more
    +$10,550
    With Zillow Showcase(estimated)
    $538,050
    Sell for more on Zillow
    Get a Zillow Showcase℠ listing at no additional cost and you could sell for .
    $527,500
    2% more
    +$10,550
    With Zillow Showcase(estimated)
    $538,050