Skip main navigation
Off market
  • $625,800

    151 Kyles Way #151, Shelton, CT 06484

    2beds
    3baths
    2,429sqft
    Townhouse
    Built in 2007
    -- sqft lot
    $625,800 Zestimate®
    $258/sqft
    $3,970 Estimated rent

    Home value

    $625,800

    $595,000 - $663,000

    $3,970/mo

    Zestimate® history
    Loading
    Loading...

    Owner options

    List your home for rent

    $3,970/mo

    Rent Zestimate®

    Find your next renter with Zillow Rental Manager. Plus, with online applications, you can quickly screen prospective tenants – for free.

    Learn more

    $3,970/mo

    Rent Zestimate®

    Refinance and save

    $4,224/mo

    Est. payment

    Refinancing to a lower rate could help reduce your monthly payments and save thousands over the life of the loan.

    See today's rates

    $4,224/mo

    Est. payment

    Explore your selling options

    Work with a Zillow partner agent

    Leverage their expertise and Zillow's premium Showcase listings to get your home seen by more buyers.

    Get started

    List with your own agent

    Get your home in front of millions of buyers by listing it on Zillow.

    Learn how to do it

    Sell it yourself

    Take full control of how buyers see your home on Zillow by listing For Sale by Owner (FSBO).

    List your home

    What's special

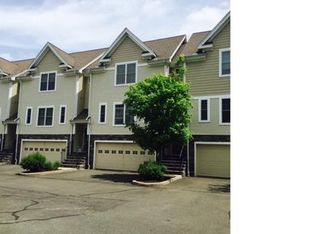
    Light-filled 2-1/2 bedroom, 3-1/2 bath end unit luxury townhouse in highly sought after condo community. Crescent Village is located just minutes from the Merritt Parkway, 95 Connector, Rte 8 & train station. Property features open floor plan with hardwood floors, granite countertops, 9' ceilings & finished walkout lower level with patio. The upper level boasts a spacious master suite with gorgeous seasonal river views, guest bathroom with its own private bath and a large loft area suitable for an office and/or sitting area. The sunrises are a spectacular sight! Cost savings with a home automation system which controls the thermostats & garage door along with LED lighting throughout. This award-winning complex includes a gorgeous clubhouse with full kitchen, community room, well-equipped fitness center and heated in-ground pool. *Good Credit, no smoking and no pets please.

    This property is off market, which means it's not currently listed for sale or rent on Zillow. This may be different from what's available on other websites or public sources.
    Facts & features

    Interior

    Bedrooms & bathrooms
    • Bedrooms: 2
    • Bathrooms: 3.5
    Appliances
    • Included: Dishwasher, Dryer, Refrigerator, Washer
    • Laundry: In Unit
    Interior area
    • Total interior livable area: 2,429 sqft

    Property

    Parking
    • Total spaces: 2
    Details
    • Parcel number: 2594501

    Construction

    Type & style
    • Home type: Townhouse
    Condition
    • Year built: 2007

    Community & neighborhood

    Location
    • Region: Shelton

    Other

    Other facts
    • Appliances Included \ Gas Range
    • Appliances Included \ Icemaker
    • Association Amenities \ Club House
    • Association Amenities \ Exercise Room/Health Club
    • Association Amenities \ Exercise Room\Health Club
    • Association Amenities \ Guest Parking
    • Association Amenities \ Playground/Tot Lot
    • Association Amenities \ Playground\Tot Lot
    • Association Amenities \ Pool
    • Association Fee Includes \ Club House
    • Association Fee Includes \ Grounds Maintenance
    • Association Fee Includes \ Insurance
    • Association Fee Includes \ Pest Control
    • Association Fee Includes \ Property Management
    • Association Fee Includes \ Road Maintenance
    • Association Fee Includes \ Snow Removal
    • Association Fee Includes \ Trash Pickup
    • Attic Description \ Access Via Hatch
    • Attic YN \ 1
    • Balcony
    • Basement Description \ Cooled
    • Basement Description \ Garage Access
    • Basement Description \ Heated
    • Basement Description \ Interior Access
    • Basement Description \ Liveable Space
    • Basement Description \ Partial With Walk-Out
    • Complex Name \ Crescent Village
    • Cooling System \ Central Air
    • Cooling System \ Zoned
    • Direct Waterfront YN \ 0
    • Driveway Type \ Asphalt
    • Driveway Type \ Private
    • Elementary School: Per Board of Ed
    • Encumbrances Restrictions \ Boats
    • Encumbrances Restrictions \ Trailer(S)
    • End Unit YN \ 1
    • Energy Features \ Ridge Vents
    • Energy Features \ Thermopane Windows
    • Exterior Features \ Gutters
    • Exterior Features \ Lighting
    • Exterior Features \ Underground Sprinkler
    • Exterior Features \ Underground Utilities
    • Exterior Siding \ Stone
    • Exterior Siding \ Vinyl Siding
    • Fireplaces Total \ 1
    • Flood Zone YN \ 0
    • Fuel Tank Location \ Non Applicable
    • Handicap Features \ Hard/Low Nap Floors
    • Handicap Features \ Hard\Low Nap Floors
    • Handicap Features \ Lever Door Handles
    • Heat Fuel Type \ Natural Gas
    • Heating system: Gas on Gas
    • Heating system: Hot Air
    • Heating system: Zoned
    • High School: Shelton
    • Hot Water Description \ Natural Gas
    • Interior Features \ Auto Garage Door Opener
    • Interior Features \ Cable - Pre-wired
    • Interior Features \ Open Floor Plan
    • Landlord Requirments \ Credit Check
    • Landlord Requirments \ Lease Required
    • Landlord Requirments \ References Required
    • Landlord Requirments \ Security Deposit
    • Landlord Responability \ Mechanicals
    • Landlord Responability \ Real Estate Taxes
    • Landlord Responability \ Sewer
    • Laundry Room Info \ Main Level
    • Laundry: In Unit
    • Lot Description \ Level Lot
    • MLS Listing ID: 170072193
    • MLS Name: Smart MLS ZDD (Smart MLS ZDD)
    • Microwave Oven
    • Nearby Amenities \ Commuter Bus
    • Nearby Amenities \ Health Club
    • Nearby Amenities \ Library
    • Nearby Amenities \ Medical Facilities
    • Nearby Amenities \ Private Rec Facilities
    • Nearby Amenities \ Private School(s)
    • Nearby Amenities \ Shopping/Mall
    • Nearby Amenities \ Shopping\Mall
    • Pool Description \ Heated
    • Pool Description \ In Ground Pool
    • Pool Description \ Pool House
    • Pool Description \ Safety Fence
    • Property Sub Type \ Condominium Rental
    • Property Type \ Residential Rental
    • Radon Mitigation Air YNU \ Unknown
    • Rental Duration \ Two Years
    • Rental Duration \ Yearly Furnished
    • Rental Duration \ Yearly Unfurnished
    • Room Count \ 9
    • Rooms Additional \ Foyer
    • Security Deposit Details \ 2 Months
    • Sewage System \ Public Sewer Connected
    • Smoking Allowed YN \ 0
    • Swimming Pool YN \ 1
    • Tenant Responability \ All Utilities
    • Tenant Responability \ Cable TV
    • Tenant Responability \ Electricity
    • Tenant Responability \ Heat
    • Tenant Responability \ Hot Water
    • Tenant Responability \ Liability Insurance
    • Tenant Responability \ Water
    • Water Source \ Public Water Connected
    • Waterfront Description \ River
    • Waterfront Description \ View

    Price history

    DateEventPrice
    4/20/2018Listing removed$2,800$1/sqft
    Source: Real Estate Two #170072193 Report a problem
    4/15/2018Listed for rent$2,800$1/sqft
    Source: Real Estate Two #170072193 Report a problem
    1/16/2014Sold$395,000$163/sqft
    Source: Smart MLS #99047665 Report a problem

    Public tax history

    Tax history is unavailable.

    Find assessor info on the county website

    Neighborhood: 06484

    Nearby schools

    GreatSchools rating
    Schools provided by the listing agent
    • High: Shelton

    Source: The MLS. This data may not be complete. We recommend contacting the local school district to confirm school assignments for this home.

    Get pre-qualified for a loan
    At Zillow Home Loans, we can pre-qualify you in as little as 5 minutes with no impact to your credit score.

    An equal housing lender. NMLS #10287.

    Sell for more on Zillow
    Get a Zillow Showcase℠ listing at no additional cost and you could sell for .
    $625,800
    2% more
    +$12,516
    With Zillow Showcase(estimated)
    $638,316