3 bedrooms + Flex space! This beautifully designed pool home, filled with natural light, lives large, and delivers both an open concept and defined spaces allowing you to successfully function in today’s modern lifestyle. From the moment you step inside, your eyes will be immediately drawn to the vaulted ceilings, warm luxury flooring, designer touches throughout, like the beautiful ledger stone, wainscoting, moldings, and a lovely neutral color palette, allowing you to easily add your personal touch. A nicely sized formal dining room is perfect for entertaining friends and family and is convenient to adjoining rooms, well suited for larger gatherings. The open kitchen is nicely adorned with “Fantasy Brown” marble countertops, a distinctive choice, which offers the allure of marble but with the durability of granite, all overlooking the sunny breakfast room with full view of the splash pool and waterfall. Add a pool heater, and you can be enjoying it year round. A stunning Samsung stainless appliance suite includes the 5 burner stove top/oven with convection and air fryer capabilities (Includes a griddle plate as well as an air fryer basket), built in microwave and the “BESPOKE”, counter depth, French door refrigerator with beverage center. It keeps the outside of your refrigerator clean, comes in handy for grabbing a quick beverage of choice, and the best part of all – the filtered water pitcher that automatically refills itself. The Primary bedroom provides a spacious retreat boasting a luxurious en-suite with a soaking tub large enough for two, separate shower, dual sinks and an ample sized sit down vanity space, smartly equipped with a makeup drawer. Every detail was considered and you’ll find that there’s no shortage of lighting. Location of the organized, walk in closet provides consideration when getting ready, so as not to disturb a late sleeper. Two additional, generously sized bedrooms and pool bath are located on the opposite side of the home, allowing privacy and function. Whether you’re sitting poolside enjoying a cup of coffee, or emerged in the relaxing water listening to the waterfall, allowing the strategically placed jets to work their magic, you’ll soon find your stress melt away. This homes design provides everything you’ll need for a peaceful day at home or for larger gatherings, and a lush, oversized fenced yard is perfect for extending your festivities outside, while keeping little ones and pets safe. It isn’t often that you’ll find a home like this, located in a highly desired community of homes selling over $500K to $1.8 million and within minutes to gorgeous, sparkling lakes, charming downtown Auburndale and Lake Myrtle Sports Park! Radiant Barrier insulation and a 4 year old A/C will keep you nice and cool, and provide you with peace of mind.
Sold for $422,000
$422,000
151 Lake Arietta Ct, Auburndale, FL 33823
3beds
1,870sqft
Single Family Residence
Built in 2015
0.26 Acres Lot
$401,000 Zestimate®
$226/sqft
$2,890 Estimated rent
Home value
$401,000
$361,000 - $445,000
$2,890/mo
Zestimate® history
Owner options
List your home for rent
$2,890/mo
Rent Zestimate®
Find your next renter with Zillow Rental Manager. Plus, with online applications, you can quickly screen prospective tenants – for free.
$2,890/mo
Rent Zestimate®
Refinance and save
$2,930/mo
Est. payment
Refinancing to a lower rate could help reduce your monthly payments and save thousands over the life of the loan.
$2,930/mo
Est. payment
Explore your selling options
Work with a Zillow partner agent
Leverage their expertise and Zillow's premium Showcase listings to get your home seen by more buyers.
Get startedList with your own agent
Get your home in front of millions of buyers by listing it on Zillow.
Learn how to do itSell it yourself
Take full control of how buyers see your home on Zillow by listing For Sale by Owner (FSBO).
List your homeWhat's special
Designer touchesBeautiful ledger stoneSunny breakfast roomSplash pool and waterfallVaulted ceilingsWarm luxury flooringSoaking tub
Zillow last checked:
Listing updated:
Listed by:
Annette Tilson 863-268-3040,
FLORIDA REALTY MARKETPLACE 863-877-1915
Bought with:
Kelley Blackburn, 0702509
COLDWELL BANKER REALTY
Source: Stellar MLS,MLS#: S5121452 Originating MLS: Orlando Regional
Originating MLS: Orlando Regional
Facts & features
Interior
Bedrooms & bathrooms
- Bedrooms: 3
- Bathrooms: 2
- Full bathrooms: 2
Primary bedroom
- Features: Walk-In Closet(s)
- Level: First
- Area: 187.5 Square Feet
- Dimensions: 15x12.5
Bedroom 2
- Features: Built-in Closet
- Level: First
- Area: 132 Square Feet
- Dimensions: 12x11
Bedroom 3
- Features: Built-in Closet
- Level: First
- Area: 132 Square Feet
- Dimensions: 12x11
Primary bathroom
- Features: Dual Sinks, En Suite Bathroom, Exhaust Fan, Garden Bath, Makeup/Vanity Space
- Level: First
- Area: 135 Square Feet
- Dimensions: 15x9
Den
- Level: First
- Area: 132 Square Feet
- Dimensions: 12x11
Dining room
- Level: First
- Area: 132 Square Feet
- Dimensions: 12x11
Great room
- Level: First
- Area: 285 Square Feet
- Dimensions: 19x15
Kitchen
- Level: First
- Area: 159.5 Square Feet
- Dimensions: 14.5x11
Heating
- Heat Pump
Cooling
- Central Air
Appliances
- Included: Convection Oven, Cooktop, Disposal, Dryer, Electric Water Heater, Ice Maker, Microwave, Refrigerator, Washer, Wine Refrigerator
- Laundry: Inside, Laundry Room
Features
- Ceiling Fan(s), Chair Rail, Crown Molding, High Ceilings, Open Floorplan, Primary Bedroom Main Floor, Split Bedroom, Stone Counters, Thermostat, Vaulted Ceiling(s), Walk-In Closet(s)
- Flooring: Ceramic Tile, Luxury Vinyl
- Doors: French Doors
- Windows: Insulated Windows, Shades, Window Treatments
- Has fireplace: No
Interior area
- Total structure area: 2,472
- Total interior livable area: 1,870 sqft
Property
Parking
- Total spaces: 2
- Parking features: Garage - Attached
- Attached garage spaces: 2
- Details: Garage Dimensions: 20x20
Features
- Levels: One
- Stories: 1
- Patio & porch: Covered, Screened
- Exterior features: Lighting, Private Mailbox, Rain Gutters, Sidewalk, Sprinkler Metered
- Has private pool: Yes
- Pool features: In Ground
- Fencing: Fenced
- Has view: Yes
- View description: Garden
Lot
- Size: 0.26 Acres
- Features: Landscaped, Level, Oversized Lot, Sidewalk
- Residential vegetation: Mature Landscaping, Trees/Landscaped
Details
- Parcel number: 252727301005000450
- Special conditions: None
Construction
Type & style
- Home type: SingleFamily
- Architectural style: Contemporary,Ranch,Mediterranean
- Property subtype: Single Family Residence
Materials
- Block, Concrete, Stucco
- Foundation: Slab
- Roof: Shingle
Condition
- Completed
- New construction: No
- Year built: 2015
Details
- Builder model: Ryleigh
- Builder name: Highland Homes
Utilities & green energy
- Sewer: Public Sewer
- Water: Public
- Utilities for property: Cable Connected, Electricity Connected, Sewer Connected, Sprinkler Meter, Street Lights, Underground Utilities, Water Connected
Community & HOA
Community
- Features: Deed Restrictions, Gated Community - No Guard, Sidewalks
- Security: Fire Alarm, Security System Owned, Smoke Detector(s)
- Pet fee: $0 monthly
- Subdivision: HILLS ARIETTA
HOA
- Has HOA: Yes
- Amenities included: Gated
- Services included: Private Road
- HOA fee: $80 monthly
- HOA name: Joyce Martelli
- HOA phone: 863-940-2863
Location
- Region: Auburndale
Financial & listing details
- Price per square foot: $226/sqft
- Tax assessed value: $290,185
- Annual tax amount: $2,389
- Date on market: 3/14/2025
- Cumulative days on market: 7 days
- Listing terms: Cash,Conventional,FHA,VA Loan
- Ownership: Fee Simple
- Total actual rent: 0
- Electric utility on property: Yes
- Road surface type: Asphalt
Price history
| Date | Event | Price |
|---|---|---|
| 4/21/2025 | Sold | $422,000$226/sqft |
Source:  Stellar MLS #S5121452 Report a problem Stellar MLS #S5121452 Report a problem | ||
| 3/22/2025 | Pending sale | $422,000$226/sqft |
Source: Stellar MLS #S5121452 Report a problem | ||
| 3/14/2025 | Listed for sale | $422,000-6.6%$226/sqft |
Source: Stellar MLS #S5121452 Report a problem | ||
| 7/11/2024 | Listing removed | $452,000$242/sqft |
Source: Stellar MLS #S5101509 Report a problem | ||
| 6/20/2024 | Price change | $452,000-1.5%$242/sqft |
Source: Stellar MLS #S5101509 Report a problem | ||
| 3/20/2024 | Listed for sale | $459,000+75.2%$245/sqft |
Source: Stellar MLS #S5101509 Report a problem | ||
| 3/1/2019 | Sold | $262,000-1.5%$140/sqft |
Source: Public Record Report a problem | ||
| 12/14/2018 | Listed for sale | $265,900+40.2%$142/sqft |
Source: ROBERT SLACK FINE HOMES #S5010927 Report a problem | ||
| 6/29/2015 | Sold | $189,700$101/sqft |
Source: Public Record Report a problem | ||
Public tax history
| Year | Property taxes | Tax assessment |
|---|---|---|
| 2025 | $2,952 +29% | $222,859 +2.9% |
| 2024 | $2,288 +2.3% | $216,578 +3% |
| 2023 | $2,238 +2.4% | $210,270 +3% |
| 2022 | $2,186 -0.6% | $204,146 +3% |
| 2021 | $2,199 +0.8% | $198,200 +1.4% |
| 2020 | $2,181 +5.3% | $195,464 +6.7% |
| 2019 | $2,071 -18.4% | $183,264 +1.9% |
| 2018 | $2,537 +1.3% | $179,847 +15% |
| 2017 | $2,504 +47.7% | $156,403 +2.1% |
| 2016 | $1,695 +364.8% | $153,186 +548.2% |
| 2015 | $365 -4.6% | $23,631 +10% |
| 2014 | $382 +26.1% | $21,483 +10% |
| 2013 | $303 +0.9% | $19,530 |
| 2012 | $300 -7.1% | $19,530 -6.1% |
| 2011 | $324 -7.5% | $20,790 -5.7% |
| 2010 | $350 -26.9% | $22,050 -22.2% |
| 2009 | $478 -36.6% | $28,350 -40.9% |
| 2008 | $754 | $48,000 |
| 2007 | -- | -- |
Find assessor info on the county website
Neighborhood: 33823
Nearby homes
- $399,0004 bd3 ba2.3k sqft145 Lake Arietta Ct, Auburndale, FL 33823Off Market
- $504,8003 bd2 ba2.4k sqft157 Lake Arietta Ct, Auburndale, FL 33823Off Market
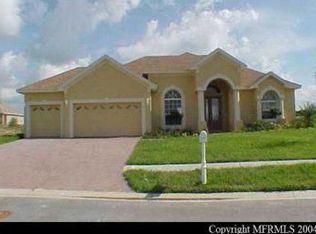
- $328,3003 bd2 ba1.8k sqft233 Viola Dr, Auburndale, FL 33823Off Market
- $470,0004 bd3 ba2.3k sqft227 Viola Dr, Auburndale, FL 33823Sold
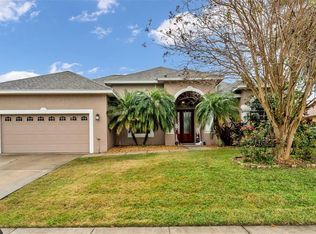
- $453,1004 bd3 ba2.4k sqft239 Viola Dr, Auburndale, FL 33823Off Market
- $495,9004 bd3 ba2.7k sqft139 Lake Arietta Ct, Auburndale, FL 33823Off Market
- $409,6005 bd3 ba2.5k sqft164 Lake Arietta Ct, Auburndale, FL 33823Off Market
- $542,4004 bd3 ba2.7k sqft146 Lake Arietta Ct, Auburndale, FL 33823Off Market
Nearby schools
GreatSchools rating
- 2/10Lena Vista Elementary SchoolGrades: PK-5Distance: 3.1 mi
- 3/10Jere L. Stambaugh Middle SchoolGrades: 6-8Distance: 2.6 mi
- 3/10Auburndale Senior High SchoolGrades: PK,9-12Distance: 2.5 mi
Schools provided by the listing agent
- Elementary: Caldwell Elem
- Middle: Stambaugh Middle
- High: Auburndale High School
Source: Stellar MLS. This data may not be complete. We recommend contacting the local school district to confirm school assignments for this home.
Get a cash offer in 3 minutes
Find out how much your home could sell for in as little as 3 minutes with a no-obligation cash offer.
Estimated market value
$401,000
Get a cash offer in 3 minutes
Find out how much your home could sell for in as little as 3 minutes with a no-obligation cash offer.
Estimated market value
$401,000
- Florida
- Polk County
- Auburndale
- 33823
- 151 Lake Arietta Ct
Nearby cities
Nearby zip codes
Other Auburndale Topics
