Seller is offering up to $10,000 toward buyer closing costs with an acceptable offer. Welcome to this spacious 3-story home in sought-after Summergrove, perfectly situated on a corner lot and offering nearly 5,000 square feet designed for entertaining and everyday living. One of the many highlights of this home is the backyard experience-featuring an in-ground saltwater pool, screened porch, and fenced yard, creating the perfect setup for summer gatherings, game days, and relaxed evenings at home. Inside, the entertaining continues with a light-filled two-story great room with built-ins, fireplace, and a wall of windows. The main level offers a dedicated office, formal dining, and an expansive eat-in kitchen with island, breakfast area, and plenty of space to gather-ready for your personal touch. Upstairs, the oversized primary suite provides a private retreat with tray ceilings, dual vanities, soaking tub, separate shower, and a large walk-in closet with custom built-ins. Additional bedrooms are well-sized and complemented by a versatile loft ideal for a playroom, office, or second living space. The fully finished basement is built for hosting, featuring a media room, gym space, guest bedroom, full bath, and a full bar setup with direct access to the backyard-seamlessly connecting indoor and outdoor entertaining. This home presents excellent opportunities to truly make it your own. Located in Summergrove with access to golf, pools, tennis, parks, and top-rated schools, this is a rare opportunity to create your ideal home in one of the area's most desirable communities.
Closed
$645,000
151 Lake Forest Dr, Newnan, GA 30265
4beds
4,879sqft
Single Family Residence
Built in 2003
0.5 Acres Lot
$646,400 Zestimate®
$132/sqft
$4,197 Estimated rent
Home value
$646,400
$614,000 - $679,000
$4,197/mo
Zestimate® history
Owner options
List your home for rent
$4,197/mo
Rent Zestimate®
Find your next renter with Zillow Rental Manager. Plus, with online applications, you can quickly screen prospective tenants – for free.
$4,197/mo
Rent Zestimate®
Refinance and save
$4,763/mo
Est. payment
Refinancing to a lower rate could help reduce your monthly payments and save thousands over the life of the loan.
$4,763/mo
Est. payment
Explore your selling options
Work with a Zillow partner agent
Leverage their expertise and Zillow's premium Showcase listings to get your home seen by more buyers.
Get startedList with your own agent
Get your home in front of millions of buyers by listing it on Zillow.
Learn how to do itSell it yourself
Take full control of how buyers see your home on Zillow by listing For Sale by Owner (FSBO).
List your homeWhat's special
Fenced yardFull bar setupIn-ground saltwater poolVersatile loftDedicated officeWall of windowsBreakfast area
Zillow last checked:
Listing updated:
Listed by:
Jesse Tanner 478-414-6772,
Keller Williams Realty Atl. Partners
Bought with:
Beverly Ferrell, 366622
Southern Real Estate Properties
Source: GAMLS,MLS#: 10731520
Facts & features
Interior
Bedrooms & bathrooms
- Bedrooms: 4
- Bathrooms: 5
- Full bathrooms: 4
- 1/2 bathrooms: 1
Rooms
- Room types: Den, Family Room, Foyer, Laundry, Media Room, Office
Dining room
- Features: Dining Rm/Living Rm Combo, Seats 12+
Kitchen
- Features: Breakfast Bar, Kitchen Island, Pantry, Solid Surface Counters
Heating
- Central, Forced Air
Cooling
- Ceiling Fan(s), Central Air, Electric
Appliances
- Included: Cooktop, Dishwasher, Disposal, Microwave, Stainless Steel Appliance(s)
- Laundry: In Basement, In Hall, Laundry Closet, Upper Level
Features
- Bookcases, Double Vanity, High Ceilings, In-Law Floorplan, Separate Shower, Soaking Tub, Tile Bath, Tray Ceiling(s), Walk-In Closet(s), Wet Bar
- Flooring: Carpet, Hardwood, Laminate, Tile
- Basement: Bath Finished,Daylight,Exterior Entry,Finished,Full,Interior Entry
- Number of fireplaces: 1
- Fireplace features: Other
Interior area
- Total structure area: 4,879
- Total interior livable area: 4,879 sqft
- Finished area above ground: 3,216
- Finished area below ground: 1,663
Property
Parking
- Total spaces: 2
- Parking features: Attached, Garage, Garage Door Opener, Kitchen Level
- Has attached garage: Yes
Features
- Levels: Three Or More
- Stories: 3
- Patio & porch: Deck, Patio, Porch, Screened
- Exterior features: Balcony
- Has private pool: Yes
- Pool features: In Ground, Salt Water
- Fencing: Back Yard,Privacy,Wood
Lot
- Size: 0.5 Acres
- Features: Corner Lot
Details
- Additional structures: Shed(s)
- Parcel number: SG4 203
- Special conditions: As Is
Construction
Type & style
- Home type: SingleFamily
- Architectural style: Craftsman
- Property subtype: Single Family Residence
Materials
- Brick, Concrete
- Foundation: Block
- Roof: Composition
Condition
- Resale
- New construction: No
- Year built: 2003
Utilities & green energy
- Sewer: Public Sewer
- Water: Public
- Utilities for property: Cable Available, Electricity Available, High Speed Internet, Natural Gas Available, Phone Available, Sewer Connected, Underground Utilities
Community & HOA
Community
- Features: Clubhouse, Golf, Lake, Park, Playground, Pool, Sidewalks, Street Lights, Tennis Court(s)
- Security: Security System
- Subdivision: Summergrove
HOA
- Has HOA: Yes
- Services included: Maintenance Grounds, Management Fee, Other, Swimming, Tennis
- HOA fee: $925 annually
Location
- Region: Newnan
Financial & listing details
- Price per square foot: $132/sqft
- Tax assessed value: $673,607
- Annual tax amount: $5,976
- Date on market: 4/14/2026
- Cumulative days on market: 21 days
- Listing agreement: Exclusive Right To Sell
- Listing terms: Cash,Conventional
- Electric utility on property: Yes
Price history
| Date | Event | Price |
|---|---|---|
| 6/4/2026 | Sold | $645,000-0.8%$132/sqft |
Source:  GAMLS #10731520 Report a problem GAMLS #10731520 Report a problem | ||
| 5/12/2026 | Pending sale | $649,900$133/sqft |
Source: GAMLS #10731520 Report a problem | ||
| 5/4/2026 | Price change | $649,900-3.7%$133/sqft |
Source: GAMLS #10731520 Report a problem | ||
| 4/30/2026 | Listed for sale | $675,000$138/sqft |
Source: GAMLS #10731520 Report a problem | ||
| 4/23/2026 | Pending sale | $675,000$138/sqft |
Source: GAMLS #10731520 Report a problem | ||
| 4/14/2026 | Listed for sale | $675,000-11.3%$138/sqft |
Source: GAMLS #10731520 Report a problem | ||
| 8/30/2023 | Sold | $760,850-3.1%$156/sqft |
Source: Public Record Report a problem | ||
| 7/18/2023 | Pending sale | $785,000$161/sqft |
Source: GAMLS #20131257 Report a problem | ||
| 6/30/2023 | Listed for sale | $785,000+36.5%$161/sqft |
Source: GAMLS #20131257 Report a problem | ||
| 6/29/2021 | Sold | $575,000+1.8%$118/sqft |
Source:  GAMLS #8973819 Report a problem GAMLS #8973819 Report a problem | ||
| 6/1/2021 | Pending sale | $565,000$116/sqft |
Source: GAMLS #8973819 Report a problem | ||
| 5/25/2021 | Listed for sale | $565,000$116/sqft |
Source: GAMLS #8973819 Report a problem | ||
| 5/16/2021 | Pending sale | $565,000$116/sqft |
Source: GAMLS #8973819 Report a problem | ||
| 5/7/2021 | Listed for sale | $565,000$116/sqft |
Source: GAMLS #8973819 Report a problem | ||
Public tax history
| Year | Property taxes | Tax assessment |
|---|---|---|
| 2025 | $6,472 +10% | $269,443 +4.7% |
| 2024 | $5,882 -4.5% | $257,406 +0.3% |
| 2023 | $6,159 +22.1% | $256,618 +34.2% |
| 2022 | $5,045 +16% | $191,274 +18.2% |
| 2021 | $4,348 | $161,856 |
| 2020 | $4,348 -4% | $161,856 +5.3% |
| 2019 | $4,531 +12.3% | $153,698 +11.5% |
| 2018 | $4,036 +13.5% | $137,892 +13.2% |
| 2017 | $3,557 +0.1% | $121,844 +1.6% |
| 2016 | $3,553 +1.5% | $119,956 |
| 2015 | $3,500 +4.2% | $119,956 +14.4% |
| 2014 | $3,358 | $104,851 |
| 2013 | -- | -- |
| 2012 | -- | -- |
| 2011 | -- | -- |
| 2010 | -- | -- |
| 2009 | -- | -- |
| 2008 | -- | -- |
| 2007 | -- | -- |
| 2006 | -- | -- |
| 2005 | -- | -- |
| 2004 | -- | -- |
| 2003 | -- | -- |
| 2002 | -- | -- |
| 2000 | -- | -- |
Find assessor info on the county website
Neighborhood: 30265
Nearby homes
- $535,1005 bd4 ba4.2k sqft143 Lake Forest Dr, Newnan, GA 30265Off Market
- $346,8002 bd2 ba1.7k sqft102 Arbor Way, Newnan, GA 30265Off Market
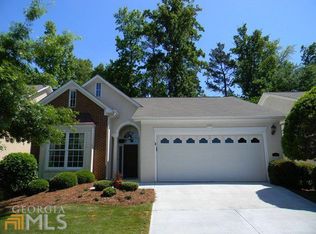
- $511,6003 bd2 ba2.6k sqft161 Lake Forest Dr, Newnan, GA 30265Off Market
- $355,0003 bd2 ba1.7k sqft108 Arbor Way, Newnan, GA 30265Off Market
- $1,137,8006 bd7 ba7k sqft100 Arbor Way, Newnan, GA 30265Off Market
- $423,0003 bd2 ba3.3k sqft100 Arbor Way, Newnan, GA 30265Sold
- $506,2003 bd2 ba3k sqft137 Lake Forest Dr, Newnan, GA 30265Off Market
- $477,4004 bd3 ba2.8k sqft148 Lake Forest Dr, Newnan, GA 30265Off Market
Nearby schools
GreatSchools rating
- 7/10Welch Elementary SchoolGrades: PK-5Distance: 0.8 mi
- 5/10Lee Middle SchoolGrades: 6-8Distance: 4.3 mi
- 6/10East Coweta High SchoolGrades: 9-12Distance: 4 mi
Schools provided by the listing agent
- Elementary: Welch
- Middle: Lee
- High: East Coweta
Source: GAMLS. This data may not be complete. We recommend contacting the local school district to confirm school assignments for this home.
Get a cash offer in 3 minutes
Find out how much your home could sell for in as little as 3 minutes with a no-obligation cash offer.
Estimated market value
$646,400
Get a cash offer in 3 minutes
Find out how much your home could sell for in as little as 3 minutes with a no-obligation cash offer.
Estimated market value
$646,400
- Georgia
- Coweta County
- Newnan
- 30265
- 151 Lake Forest Dr
Nearby cities
Nearby neighborhoods
Nearby zip codes
Other Newnan Topics
