This brand new 4/2 manufactured home features 1,560 sq ft of living space and is situated on a private 1.5 acre lot, on a paved county-maintained road. The home offers a split floorplan for comfort and convenience, with vinyl flooring throughout. The kitchen boasts a bright, modern design with white cabinetry, black appliances, and abundant storage. Each of the four spacious bedrooms feature ample closet space, including walk-in closets in most. EVERYTHING IS BRAND NEW- home, roof, central AC, well, septic system, appliances; you name it! This one is truly a must see, at an amazing price!
Closed
$210,000
151 LAKE GALILEE Drive, Hawthorne, FL 32640
4beds
1,560sqft
Manufactured Home
Built in 2025
1.46 Acres Lot
$224,900 Zestimate®
$135/sqft
$-- Estimated rent
Home value
$224,900
$214,000 - $236,000
Not available
Zestimate® history
Owner options
List your home for rent
Find your next renter with Zillow Rental Manager. Plus, with online applications, you can quickly screen prospective tenants – for free.
Refinance and save
$1,509/mo
Est. payment
Refinancing to a lower rate could help reduce your monthly payments and save thousands over the life of the loan.
$1,509/mo
Est. payment
Explore your selling options
Work with a Zillow partner agent
Leverage their expertise and Zillow's premium Showcase listings to get your home seen by more buyers.
Get startedList with your own agent
Get your home in front of millions of buyers by listing it on Zillow.
Learn how to do itSell it yourself
Take full control of how buyers see your home on Zillow by listing For Sale by Owner (FSBO).
List your homeWhat's special
Zillow last checked:
Listing updated:
Listed by:
KEITH GORDON 727-942-2929,
GETMOREOFFERS 877-232-9695
Bought with:
HEATHER SURRENCY, BK708094
WATSON REALTY CORP
Source: realMLS,MLS#: 2120970
Facts & features
Interior
Bedrooms & bathrooms
- Bedrooms: 4
- Bathrooms: 2
- Full bathrooms: 2
Primary bedroom
- Level: Main
- Area: 213.24 Square Feet
- Dimensions: 12.67 x 16.83
Bedroom 2
- Level: Main
- Area: 103.5 Square Feet
- Dimensions: 9.00 x 11.50
Bedroom 3
- Level: Main
- Area: 148.87 Square Feet
- Dimensions: 12.67 x 11.75
Bedroom 4
- Level: Main
- Area: 137.22 Square Feet
- Dimensions: 12.67 x 10.83
Primary bathroom
- Level: Main
- Area: 171.61 Square Feet
- Dimensions: 23.67 x 7.25
Bathroom 2
- Level: Main
- Area: 60 Square Feet
- Dimensions: 10.00 x 6.00
Dining room
- Level: Main
- Area: 107.7 Square Feet
- Dimensions: 12.67 x 8.50
Kitchen
- Level: Main
- Area: 158.38 Square Feet
- Dimensions: 12.67 x 12.50
Living room
- Level: Main
- Area: 242.88 Square Feet
- Dimensions: 12.67 x 19.17
Heating
- Central
Cooling
- Central Air
Appliances
- Included: Dishwasher, Electric Range, Electric Water Heater, Refrigerator
- Laundry: Electric Dryer Hookup, In Unit, Washer Hookup
Features
- Split Bedrooms, Walk-In Closet(s)
- Flooring: Vinyl
Interior area
- Total structure area: 1,560
- Total interior livable area: 1,560 sqft
Property
Parking
- Parking features: Other, Additional Parking
Features
- Stories: 1
- Exterior features: Other
- Has view: Yes
- View description: Trees/Woods
Lot
- Size: 1.46 Acres
- Dimensions: 127 x 501
- Features: Cleared, Wooded
Details
- Parcel number: 121023000001200000
Construction
Type & style
- Home type: MobileManufactured
- Architectural style: Traditional,Other
- Property subtype: Manufactured Home
Materials
- Vinyl Siding
- Roof: Shingle
Condition
- New construction: Yes
- Year built: 2025
Utilities & green energy
- Sewer: Septic Tank
- Water: Well
- Utilities for property: Electricity Connected
Community & HOA
Community
- Subdivision: Cooper Lake Manor
HOA
- Has HOA: No
Location
- Region: Hawthorne
Financial & listing details
- Price per square foot: $135/sqft
- Annual tax amount: $271
- Date on market: 12/9/2025
- Listing terms: Cash,Conventional,FHA,USDA Loan,VA Loan
- Road surface type: Paved
- Body type: Double Wide
Price history
| Date | Event | Price |
|---|---|---|
| 3/9/2026 | Sold | $210,000-3.6%$135/sqft |
Source:  realMLS #2120970 Report a problem realMLS #2120970 Report a problem | ||
| 2/6/2026 | Pending sale | $217,900$140/sqft |
Source:  Stellar MLS #TB8455236 Report a problem Stellar MLS #TB8455236 Report a problem | ||
| 1/9/2026 | Price change | $217,900-3.1%$140/sqft |
Source: realMLS #2120970 Report a problem | ||
| 12/9/2025 | Listed for sale | $224,900$144/sqft |
Source: realMLS #2120970 Report a problem | ||
Public tax history
Tax history is unavailable.
Neighborhood: 32640
Nearby homes
- $1,9020.303 Acres149 S Carolina St, Hawthorne, FL 32640Sold
- $1,5004,399 Square Feet147 S Carolina St, Hawthorne, FL 32640Off Market
- $203,3003 bd2 ba1.2k sqft146 S Carolina St, Hawthorne, FL 32640Off Market
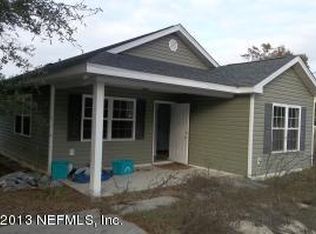
- $3,9000.281 Acres144 S Carolina St, Hawthorne, FL 32640Sold
- $216,2003 bd2 ba1.2k sqft142 S Carolina St, Hawthorne, FL 32640Off Market
- $1,90010,802 Square Feet104 California Dr, Hawthorne, FL 32640Sold
- $1,5004,399 Square Feet141 S Carolina St, Hawthorne, FL 32640Off Market
- $170,0002 bd1 ba504 sqft143 Lake Galilee Dr #W, Hawthorne, FL 32640Sold
Nearby schools
GreatSchools rating
- 3/10Ochwilla Elementary SchoolGrades: PK-6Distance: 4.7 mi
- 3/10Interlachen High SchoolGrades: 7-12Distance: 4.1 mi
Get a cash offer in 3 minutes
Find out how much your home could sell for in as little as 3 minutes with a no-obligation cash offer.
Estimated market value
$224,900
Get a cash offer in 3 minutes
Find out how much your home could sell for in as little as 3 minutes with a no-obligation cash offer.
Estimated market value
$224,900
- Florida
- Putnam County
- Hawthorne
- 32640
- 151 LAKE GALILEE Drive
Nearby cities
Nearby zip codes
Other Hawthorne Topics
