*HIGHEST & BEST DUE BY JULY 15 at 12:00pm* Get ready to fall in love with this waterfront gem on Richland Chambers Lake—offering 2,117 square feet of comfortable living space, sweeping open water views, and nearly half an acre to enjoy the ultimate lakefront lifestyle. Step inside to a bright, open living room featuring floor-to-ceiling windows that showcase the stunning view and open right out to an elevated deck—perfect for morning coffee or evening sunsets. There's also a handy bar area with extra seating, ideal for hosting friends and family. The kitchen offers plenty of cabinet and counter space to make meal prep a breeze, plus there’s a separate laundry area for added convenience. On the main level, you’ll find a spacious bedroom and a full bath, while upstairs, a large loft provides tons of flexibility—use it as a second bedroom, a bunk room, or a cozy flex space. The loft also features a full bathroom with a jetted soaking tub, separate shower, and its own private balcony with more amazing lake views. Outside, the shaded backyard is covered by a beautiful mature canopy, leading you down to a lakeside patio and fire pit for those peaceful nights under the stars. And it doesn’t stop there—the double-story boathouse includes two lifts and an upper deck for sunbathing or just enjoying the breeze, all on 71 feet of water frontage. There’s even a storage shed to tuck away lawn gear and all your lake toys. This is the kind of place where memories are made—don’t miss your chance to make it yours!
Sold
Price Unknown
151 Lakeside Ln, Streetman, TX 75859
2beds
2,117sqft
Single Family Residence
Built in 2001
0.47 Acres Lot
$519,800 Zestimate®
$--/sqft
$1,972 Estimated rent
Home value
$519,800
Estimated sales range
Not available
$1,972/mo
Zestimate® history
Owner options
List your home for rent
$1,972/mo
Rent Zestimate®
Find your next renter with Zillow Rental Manager. Plus, with online applications, you can quickly screen prospective tenants – for free.
$1,972/mo
Rent Zestimate®
Refinance and save
$250/mo
Est. payment
Refinancing to a lower rate could help reduce your monthly payments and save thousands over the life of the loan.
$250/mo
Est. payment
Explore your selling options
Work with a Zillow partner agent
Leverage their expertise and Zillow's premium Showcase listings to get your home seen by more buyers.
Get startedList with your own agent
Get your home in front of millions of buyers by listing it on Zillow.
Learn how to do itSell it yourself
Take full control of how buyers see your home on Zillow by listing For Sale by Owner (FSBO).
List your homeWhat's special
Waterfront gemLarge loftFloor-to-ceiling windowsNearly half an acreSpacious bedroomHandy bar areaSweeping open water views
Zillow last checked:
Listing updated:
Listed by:
Julie Teel 0380798 903-874-0003,
RE/MAX Lakeside Dreams 903-874-0003
Bought with:
ERIC MANTO
EXP REALTY
Source: NTREIS,MLS#: 20967847
Facts & features
Interior
Bedrooms & bathrooms
- Bedrooms: 2
- Bathrooms: 2
- Full bathrooms: 2
Primary bedroom
- Features: Ceiling Fan(s), Sitting Area in Primary, Walk-In Closet(s)
- Level: Second
- Dimensions: 10 x 39
Bedroom
- Features: Ceiling Fan(s), Split Bedrooms, Walk-In Closet(s)
- Level: First
- Dimensions: 13 x 16
Dining room
- Level: First
- Dimensions: 8 x 8
Other
- Level: First
- Dimensions: 10 x 5
Other
- Features: Built-in Features, Dual Sinks, Jetted Tub, Separate Shower
- Level: Second
- Dimensions: 16 x 10
Kitchen
- Features: Built-in Features, Pantry, Solid Surface Counters
- Level: First
- Dimensions: 13 x 12
Living room
- Features: Ceiling Fan(s), Fireplace
- Level: First
- Dimensions: 25 x 17
Utility room
- Features: Built-in Features, Closet
- Level: First
- Dimensions: 3 x 7
Heating
- Central, Propane, Natural Gas
Cooling
- Central Air, Ceiling Fan(s), Electric
Appliances
- Included: Some Gas Appliances, Dishwasher, Disposal, Gas Range, Gas Water Heater, Microwave, Plumbed For Gas, Vented Exhaust Fan
- Laundry: Washer Hookup, Electric Dryer Hookup, Laundry in Utility Room, In Hall
Features
- Decorative/Designer Lighting Fixtures, Eat-in Kitchen, Kitchen Island, Loft, Pantry, Cable TV, Vaulted Ceiling(s), Walk-In Closet(s)
- Flooring: Carpet, Ceramic Tile, Laminate
- Windows: Window Coverings
- Has basement: No
- Number of fireplaces: 1
Interior area
- Total interior livable area: 2,117 sqft
Property
Parking
- Parking features: Driveway, Open, Outside
- Has uncovered spaces: Yes
Features
- Levels: Two
- Stories: 2
- Patio & porch: Patio, Balcony, Covered, Deck
- Exterior features: Balcony, Boat Slip, Deck, Lighting, Rain Gutters, Storage, Fire Pit
- Pool features: None
- Fencing: Chain Link,Partial
- Has view: Yes
- View description: Water
- Has water view: Yes
- Water view: Water
- Waterfront features: Boat Dock/Slip, Boat Ramp/Lift Access, Lake Front, Waterfront
- Body of water: Richland-Chambers
Lot
- Size: 0.47 Acres
- Features: Back Yard, Cleared, Irregular Lot, Lawn, Landscaped, Level, Many Trees, Subdivision, Sloped, Sprinkler System, Few Trees, Waterfront, Retaining Wall
- Residential vegetation: Cleared, Grassed
Details
- Additional structures: Boat House, Storage
- Parcel number: 20532
Construction
Type & style
- Home type: SingleFamily
- Architectural style: A-Frame,Detached
- Property subtype: Single Family Residence
Materials
- Foundation: Pillar/Post/Pier
- Roof: Metal
Condition
- Year built: 2001
Utilities & green energy
- Sewer: Septic Tank
- Water: Community/Coop
- Utilities for property: Electricity Available, None, Septic Available, Separate Meters, Water Available, Cable Available
Green energy
- Energy efficient items: Appliances
Community & HOA
Community
- Features: Boat Facilities, Fishing, Gated, Lake
- Security: Smoke Detector(s)
- Subdivision: Southside Shoressub
HOA
- Has HOA: Yes
- Services included: Maintenance Structure
- HOA fee: $250 annually
- HOA name: Southside Shores
- HOA phone: 000-000-0000
Location
- Region: Streetman
Financial & listing details
- Tax assessed value: $518,032
- Date on market: 6/26/2025
- Cumulative days on market: 21 days
- Listing terms: Cash,Conventional,FHA,VA Loan
- Electric utility on property: Yes
- Road surface type: Asphalt
Price history
| Date | Event | Price |
|---|---|---|
| 8/14/2025 | Sold | -- |
Source: NTREIS #20967847 Report a problem | ||
| 8/1/2025 | Pending sale | $550,000$260/sqft |
Source: NTREIS #20967847 Report a problem | ||
| 7/17/2025 | Contingent | $550,000$260/sqft |
Source: NTREIS #20967847 Report a problem | ||
| 6/26/2025 | Listed for sale | $550,000+57.2%$260/sqft |
Source: NTREIS #20967847 Report a problem | ||
| 9/1/2018 | Sold | -- |
Source: Agent Provided Report a problem | ||
| 8/6/2018 | Pending sale | $349,900$165/sqft |
Source: RE/MAX LakeSide Dreams #13842737 Report a problem | ||
| 5/15/2018 | Listed for sale | $349,900$165/sqft |
Source: RE/MAX LakeSide Dreams #13842737 Report a problem | ||
Public tax history
| Year | Property taxes | Tax assessment |
|---|---|---|
| 2026 | -- | $518,032 +1.6% |
| 2025 | $7,341 +1.3% | $510,005 +0.9% |
| 2024 | $7,244 -2% | $505,656 -2.2% |
| 2023 | $7,394 +26.6% | $516,769 +41.9% |
| 2022 | $5,840 +6.5% | $364,156 +15.2% |
| 2021 | $5,486 | $316,197 +14.4% |
| 2020 | -- | $276,319 +0.9% |
| 2019 | -- | $273,781 +15.8% |
| 2018 | -- | $236,520 -1% |
| 2017 | -- | $238,863 +7.8% |
| 2016 | -- | $221,621 +3.3% |
| 2015 | -- | $214,464 -0.7% |
| 2014 | -- | $215,922 +6.6% |
| 2012 | -- | $202,510 -0.7% |
| 2011 | -- | $203,900 -9.3% |
| 2010 | -- | $224,870 -2% |
| 2009 | -- | $229,570 +4.8% |
| 2008 | -- | $219,110 |
| 2007 | -- | -- |
Find assessor info on the county website
Neighborhood: 75859
Nearby homes
- $256,5002 bd3 ba1.6k sqft145 Lakeside Ln, Streetman, TX 75859Off Market

- $513,900-- bd-- ba3.5k sqft163 Lakeside Ln, Streetman, TX 75859Off Market
- $508,2003 bd2 ba2.1k sqft139 Lakeside Ln, Streetman, TX 75859Off Market
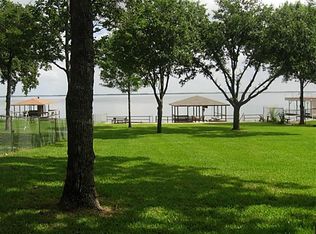
- $529,2002 bd2 ba1.8k sqft133 Lakeside Ln, Streetman, TX 75859Off Market
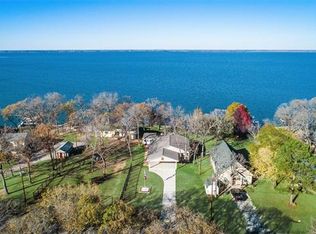
- $613,8003 bd3 ba2.4k sqft169 Lakeside Ln, Streetman, TX 75859Off Market
- $23,965-- bd-- ba-- sqftLakeside Ln, Streetman, TX 75859Off Market
- $23,965-- bd-- ba-- sqftLakeside Ln, Streetman, TX 75859Off Market
- $253,7003 bd2 ba1.5k sqft127 Lakeside Ln, Streetman, TX 75859Off Market
Nearby schools
GreatSchools rating
- 4/10Fairfield Intermediate SchoolGrades: 3-5Distance: 14.8 mi
- 5/10Fairfield Junior High SchoolGrades: 6-8Distance: 15.9 mi
- 5/10Fairfield High SchoolGrades: 9-12Distance: 15.7 mi
Schools provided by the listing agent
- Elementary: Fairfield
- High: Fairfield
- District: Fairfield ISD
Source: NTREIS. This data may not be complete. We recommend contacting the local school district to confirm school assignments for this home.
- Texas
- Freestone County
- Streetman
- 75859
- 151 Lakeside Ln
