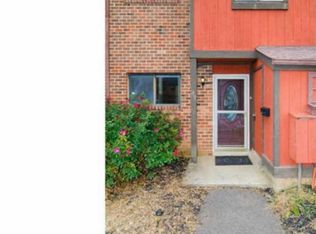
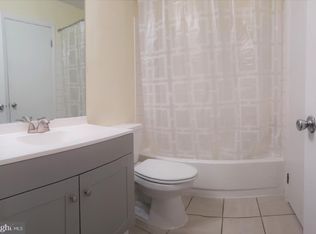
***Multiple offers have been received and seller has requested that all offers are submitted by 4pm on Sunday 4/13*** Stop the search, you've finally found the one you've been waiting for. From the moment you pull up out front you'll notice the difference of this great home versus most of the others in the community. A new requirement was passed in Perkiomen Woods that the units in this section of the community must update to vinyl siding when the time comes to replace the siding. This project was just completed by the homeowner at the cost of $12,000. Don't take on that cost with the other homes when it has already been done for you here! Not to mention the home was wrapped prior to the installation of the siding helping to increase the energy efficiency and thus lowering your monthly electric bills! When you walk in the front door you'll notice the wide plank luxury plank flooring the encompasses the majority of the home. The kitchen features new white shaker cabinets and plenty of counter space to create your culinary masterpieces. Don't worry about the cleanup after dinner either, the brand new dishwasher is ready to help tackle the toughest messes. Head out to the great room where a custom pellet stove was installed making this home even more economical to heat on those cold days! Natural light pours into this room through the brand new Pella sliding glass door that leads out to the rear yard. Those hot summer days will be here in no time and this great space is perfect for all your backyard BBQ's! You can either head back inside or use the exterior door off of the patio to head down to the finished basement. With the same vinyl plank flooring as upstairs this space is perfect for a media room, extra living space or workout space and there is a separate finished room that could be the perfect home office without having to sacrifice one of the bedrooms. There is also plenty of unfinished space for all your storage needs. Head upstairs where you will find a large primary bedroom with 2 large closets, access to the full bathroom and another brand new Pella sliding glass door that leads out to the private balcony that overlooks the rear yard. There are 2 additional bedrooms on this floor that complete this great home. If you are looking for even more worry free living then you'll love the fact that the roof was just replaced in 2020 as well. You get all this plus all that Perkiomen Woods has to offer: tennis courts, a beautiful community pool, clubhouse and direct access to the Perkiomen Trail and Perkiomen Creek. There is nothing left for you to do except unpack! Perkiomen Woods is close to all major roads, highly rated Spring-Ford Area schools including the sought after Oaks Elementary School, major local employers and all the shopping & dining options that this area has become known for including the Providence Town Center, Philadelphia Premium Outlets in Limerick, the Downtown areas of Phoenixville & Skippack and King of Prussia. Come check out this amazing home before it is too late!!!
Sold for $385,000
$385,000
151 Larchwood Ct, Collegeville, PA 19426
3beds
1,451sqft
Townhouse
Built in 1979
2,000 Square Feet Lot
$393,600 Zestimate®
$265/sqft
$2,656 Estimated rent
Home value
$393,600
$362,000 - $425,000
$2,656/mo
Zestimate® history
Owner options
List your home for rent
$2,656/mo
Rent Zestimate®
Find your next renter with Zillow Rental Manager. Plus, with online applications, you can quickly screen prospective tenants – for free.
$2,656/mo
Rent Zestimate®
Refinance and save
$2,651/mo
Est. payment
Refinancing to a lower rate could help reduce your monthly payments and save thousands over the life of the loan.
$2,651/mo
Est. payment
Explore your selling options
Work with a Zillow partner agent
Leverage their expertise and Zillow's premium Showcase listings to get your home seen by more buyers.
Get startedList with your own agent
Get your home in front of millions of buyers by listing it on Zillow.
Learn how to do itSell it yourself
Take full control of how buyers see your home on Zillow by listing For Sale by Owner (FSBO).
List your homeWhat's special
Rear yardFinished basementPrivate balconyMedia roomHome officePella sliding glass doorBrand new dishwasher
Zillow last checked:
Listing updated:
Listed by:
Andrew Himes 267-231-8255,
BHHS Fox & Roach-Collegeville,
Listing Team: The Andrew Himes Group
Bought with:
Emily Landis Torres, RS198699L
Keller Williams Real Estate-Montgomeryville
Source: Bright MLS,MLS#: PAMC2135518
Facts & features
Interior
Bedrooms & bathrooms
- Bedrooms: 3
- Bathrooms: 2
- Full bathrooms: 1
- 1/2 bathrooms: 1
- Main level bathrooms: 1
Rooms
- Room types: Dining Room, Bedroom 2, Bedroom 3, Kitchen, Family Room, Basement, Bedroom 1
Bedroom 1
- Level: Upper
- Area: 228 Square Feet
- Dimensions: 19 x 12
Bedroom 2
- Level: Upper
- Area: 140 Square Feet
- Dimensions: 14 x 10
Bedroom 3
- Level: Upper
- Area: 144 Square Feet
- Dimensions: 16 x 9
Basement
- Level: Lower
- Area: 336 Square Feet
- Dimensions: 28 x 12
Basement
- Level: Lower
- Area: 96 Square Feet
- Dimensions: 12 x 8
Dining room
- Level: Main
- Area: 120 Square Feet
- Dimensions: 12 x 10
Family room
- Level: Main
- Area: 228 Square Feet
- Dimensions: 19 x 12
Kitchen
- Level: Main
- Area: 110 Square Feet
- Dimensions: 11 x 10
Heating
- Heat Pump, Forced Air, Electric
Cooling
- Central Air, Electric
Appliances
- Included: Electric Water Heater
Features
- Basement: Finished,Exterior Entry,Walk-Out Access
- Number of fireplaces: 1
Interior area
- Total structure area: 1,451
- Total interior livable area: 1,451 sqft
- Finished area above ground: 1,451
- Finished area below ground: 0
Property
Parking
- Parking features: Off Street, Parking Lot
Accessibility
- Accessibility features: None
Features
- Levels: Two
- Stories: 2
- Pool features: Community
Lot
- Size: 2,000 Square Feet
- Dimensions: 20.00 x 0.00
Details
- Additional structures: Above Grade, Below Grade
- Parcel number: 610002834534
- Zoning: RES
- Special conditions: Standard
Construction
Type & style
- Home type: Townhouse
- Architectural style: Colonial
- Property subtype: Townhouse
Materials
- Frame, Vinyl Siding
- Foundation: Block
Condition
- New construction: No
- Year built: 1979
Utilities & green energy
- Sewer: Public Sewer
- Water: Public
Community & HOA
Community
- Subdivision: Perkiomen Woods
HOA
- Has HOA: Yes
- Amenities included: Clubhouse, Pool, Pool Mem Avail, Tennis Court(s), Tot Lots/Playground
- Services included: Common Area Maintenance, Snow Removal, Trash
- HOA fee: $143 monthly
- HOA name: PERKIOMEN WOODS
Location
- Region: Collegeville
- Municipality: UPPER PROVIDENCE TWP
Financial & listing details
- Price per square foot: $265/sqft
- Tax assessed value: $91,810
- Annual tax amount: $3,755
- Date on market: 4/8/2025
- Listing agreement: Exclusive Right To Sell
- Ownership: Fee Simple
Price history
| Date | Event | Price |
|---|---|---|
| 5/16/2025 | Sold | $385,000+5.5%$265/sqft |
Source:  Bright MLS #PAMC2135518 Report a problem Bright MLS #PAMC2135518 Report a problem | ||
| 4/13/2025 | Pending sale | $365,000$252/sqft |
Source: Bright MLS #PAMC2135518 Report a problem | ||
| 4/8/2025 | Listed for sale | $365,000-1.4%$252/sqft |
Source: Bright MLS #PAMC2135518 Report a problem | ||
| 4/7/2025 | Listing removed | $370,000$255/sqft |
Source: Bright MLS #PAMC2127438 Report a problem | ||
| 3/20/2025 | Price change | $370,000-2.6%$255/sqft |
Source: Bright MLS #PAMC2127438 Report a problem | ||
| 3/18/2025 | Price change | $380,000-2.6%$262/sqft |
Source: Bright MLS #PAMC2127438 Report a problem | ||
| 3/13/2025 | Pending sale | $390,000$269/sqft |
Source: Bright MLS #PAMC2127438 Report a problem | ||
| 2/2/2025 | Listed for sale | $390,000+117.9%$269/sqft |
Source: Bright MLS #PAMC2127438 Report a problem | ||
| 3/4/2010 | Sold | $179,000+98.9%$123/sqft |
Source: Public Record Report a problem | ||
| 3/3/1999 | Sold | $90,000$62/sqft |
Source: Public Record Report a problem | ||
Public tax history
| Year | Property taxes | Tax assessment |
|---|---|---|
| 2025 | $3,690 +5.7% | $91,810 |
| 2024 | $3,490 | $91,810 |
| 2023 | $3,490 +6.9% | $91,810 |
| 2022 | $3,264 +6.4% | $91,810 |
| 2021 | $3,067 +2.7% | $91,810 |
| 2020 | $2,987 +1.9% | $91,810 |
| 2019 | $2,930 +2% | $91,810 |
| 2018 | $2,873 +1.3% | $91,810 |
| 2017 | $2,837 +4.6% | $91,810 |
| 2016 | $2,711 +2.2% | $91,810 |
| 2015 | $2,653 +1.7% | $91,810 |
| 2014 | $2,608 +1.8% | $91,810 |
| 2013 | $2,563 +1.7% | $91,810 |
| 2012 | $2,519 +4.7% | $91,810 |
| 2011 | $2,407 +1.8% | $91,810 |
| 2010 | $2,365 +3.5% | $91,810 |
| 2009 | $2,284 +3.8% | $91,810 |
| 2008 | $2,200 +3.1% | -- |
| 2007 | $2,134 +3% | -- |
| 2006 | $2,072 +3.4% | -- |
| 2005 | $2,003 +4.1% | -- |
| 2004 | $1,924 +5.1% | -- |
| 2003 | $1,830 +5.1% | -- |
| 2002 | $1,741 +5.7% | -- |
| 2000 | $1,647 +6.9% | -- |
| 1999 | $1,541 | -- |
Find assessor info on the county website
Neighborhood: 19426
Nearby homes
- $392,0003 bd3 ba2.2k sqft153 Larchwood Ct, Collegeville, PA 19426Off Market
- $349,0003 bd2 ba1.4k sqft149 Larchwood Ct, Collegeville, PA 19426Off Market
- $379,9004 bd3 ba2.1k sqft147 Larchwood Ct, Collegeville, PA 19426Off Market
- $360,5003 bd2 ba1.5k sqft155 Larchwood Ct, Collegeville, PA 19426Off Market
- $353,0003 bd2 ba1.4k sqft145 Larchwood Ct, Collegeville, PA 19426Off Market
- $360,0003 bd3 ba1.4k sqft157 Larchwood Ct, Collegeville, PA 19426Off Market
- $353,8003 bd2 ba1.4k sqft143 Larchwood Ct, Collegeville, PA 19426Off Market
- $401,4003 bd2 ba1.9k sqft141 Larchwood Ct, Collegeville, PA 19426Off Market
Nearby schools
GreatSchools rating
- 9/10Oaks El SchoolGrades: K-4Distance: 2.3 mi
- 9/10Spring-Ford Middle School 7th Grade CenterGrades: 7Distance: 3.2 mi
- 9/10Spring-Ford Senior High School 10-12 Grade CenterGrades: 9-12Distance: 4 mi
Schools provided by the listing agent
- Elementary: Oaks
- Middle: Springford
- High: Spring-ford Senior
- District: Spring-ford Area
Source: Bright MLS. This data may not be complete. We recommend contacting the local school district to confirm school assignments for this home.
Get a cash offer in 3 minutes
Find out how much your home could sell for in as little as 3 minutes with a no-obligation cash offer.
Estimated market value
$393,600
Get a cash offer in 3 minutes
Find out how much your home could sell for in as little as 3 minutes with a no-obligation cash offer.
Estimated market value
$393,600
- Pennsylvania
- Montgomery County
- Collegeville
- 19426
- 151 Larchwood Ct
Nearby cities
Nearby neighborhoods
Nearby zip codes
Other Collegeville Topics
