Kitchen with island, quartz countertops in ''Carrara Cloud'', white shaker cabinets, natural stone mosaic backsplash in ''Stormy Mist'' set in a herringbone pattern, pantry cabinet, and window over sink overlooking the grill patio; Stainless steel microwave, dishwasher, and smooth top range.
Two-piece crown molding throughout dining room and kitchen.
First-floor Primary Suite with tray ceiling and crown molding, two walk-in closets; Primary bathroom with dual vanity with center drawer bank and quartz countertop in ''Simply White'', framed mirrors, tile shower, and tile flooring.
Half-bath with vanity, framed mirror, and tile flooring.
First-floor stackable laundry closet and second-floor laundry room with upper wall cabinets and base cabinet with quartz countertop.
Coat closet across from first-floor laundry closet.
Second floor overlook in stairwell.
Second floor features loft space, bonus room, two additional bedrooms upstairs with walk-in closets, and shared hall bathroom with dual vanity with quartz countertop, tub/shower combination with tile surround, linen closet, and tile flooring.
Durable Luxury Vinyl Plank floors in foyer, dining, kitchen, great room, and Primary Suite.
2 car front loading garage.
End Unit!
Vinyl siding with shake accents, brick facade; Dimensional roof shingles.
Craftsman style front door painted in Sherwin Williams ''Balanced Beige''.
Energy Plus Certified with 1-2-10 year builder in-house warranty.
Welcome to the newest townhome community in Pinehurst, NC featuring first-floor primary suites and an incredible location! Here, families and individuals are minutes away from the Village of Pinehurst and all it has to offer. The Village of Pinehurst is home to the Tufts Memorial Park, the Village Arboretum, and the First Health Hospital System. The Pinehurst Resort is nearby and has 9 legendary golf courses.
Sold for $399,900
$399,900
151 Lark Drive #35, Pinehurst, NC 28374
3beds
2,023sqft
Townhouse
Built in 2023
2,613 Square Feet Lot
$387,600 Zestimate®
$198/sqft
$2,490 Estimated rent
Home value
$387,600
$368,000 - $407,000
$2,490/mo
Zestimate® history
Owner options
List your home for rent
$2,490/mo
Rent Zestimate®
Find your next renter with Zillow Rental Manager. Plus, with online applications, you can quickly screen prospective tenants – for free.
$2,490/mo
Rent Zestimate®
Refinance and save
$2,377/mo
Est. payment
Refinancing to a lower rate could help reduce your monthly payments and save thousands over the life of the loan.
$2,377/mo
Est. payment
Explore your selling options
Work with a Zillow partner agent
Leverage their expertise and Zillow's premium Showcase listings to get your home seen by more buyers.
Get startedList with your own agent
Get your home in front of millions of buyers by listing it on Zillow.
Learn how to do itSell it yourself
Take full control of how buyers see your home on Zillow by listing For Sale by Owner (FSBO).
List your homeWhat's special
Zillow last checked:
Listing updated:
Listed by:
Scott Lincicome 910-315-7856,
Better Homes and Gardens Real Estate Lifestyle Property Partners,
Amy B McKenzie 910-639-3541,
Better Homes and Gardens Real Estate Lifestyle Property Partners
Bought with:
Scarlett M. Allison, 221538
Pines Sotheby's International Realty
Source: Hive MLS,MLS#: 100383071 Originating MLS: Mid Carolina Regional MLS
Originating MLS: Mid Carolina Regional MLSFacts & features
Interior
Bedrooms & bathrooms
- Bedrooms: 3
- Bathrooms: 3
- Full bathrooms: 2
- 1/2 bathrooms: 1
Rooms
- Room types: Bedroom 1, Bedroom 2, Bedroom 3, Living Room, Kitchen, Dining Room, Laundry, Bonus Room, Other
Bedroom 1
- Level: First
- Dimensions: 14 x 12
Bedroom 2
- Level: Second
- Dimensions: 12 x 15
Bedroom 3
- Level: Second
- Dimensions: 13 x 11
Bonus room
- Level: Second
- Dimensions: 11 x 20
Dining room
- Level: First
- Dimensions: 14 x 11
Kitchen
- Level: First
- Dimensions: 14 x 11
Laundry
- Level: Second
- Dimensions: 8 x 5
Living room
- Level: First
- Dimensions: 14 x 16
Other
- Description: Loft
- Level: Second
- Dimensions: 6 x 7
Heating
- Forced Air, Heat Pump, Electric
Cooling
- Central Air
Appliances
- Laundry: Laundry Closet, Laundry Room
Features
- Master Downstairs, Walk-in Closet(s), Kitchen Island, Pantry, Walk-in Shower, Walk-In Closet(s)
- Basement: None
- Has fireplace: No
- Fireplace features: None
- Common walls with other units/homes: End Unit
Interior area
- Total structure area: 2,023
- Total interior livable area: 2,023 sqft
Property
Parking
- Total spaces: 2
- Parking features: Attached, Concrete
- Has attached garage: Yes
Features
- Levels: Two
- Stories: 2
- Patio & porch: Patio
- Fencing: None
Lot
- Size: 2,613 Square Feet
- Dimensions: 34 x 77 x 34 x 77
Details
- Parcel number: 20220111
- Zoning: pinehurst
- Special conditions: Standard
Construction
Type & style
- Home type: Townhouse
- Property subtype: Townhouse
Materials
- Brick Veneer, Vinyl Siding
- Foundation: Slab
- Roof: Composition
Condition
- New construction: Yes
- Year built: 2023
Utilities & green energy
- Sewer: Public Sewer
- Water: Public
- Utilities for property: Sewer Available, Water Available
Community & HOA
Community
- Security: Smoke Detector(s)
- Subdivision: Royal Oak
HOA
- Has HOA: Yes
- Amenities included: Maintenance Common Areas, Street Lights
- HOA fee: $1,350 monthly
- HOA name: Tiara Properties, Rick Knight
Location
- Region: Pinehurst
Financial & listing details
- Price per square foot: $198/sqft
- Tax assessed value: $40,000
- Date on market: 5/25/2025
- Cumulative days on market: 145 days
- Listing agreement: Exclusive Right To Sell
- Listing terms: Cash,Conventional,VA Loan
- Road surface type: Paved
Price history
| Date | Event | Price |
|---|---|---|
| 2/8/2024 | Sold | $399,900$198/sqft |
Source:  Hive MLS #100383071 Report a problem Hive MLS #100383071 Report a problem | ||
| 9/26/2023 | Pending sale | $399,900$198/sqft |
Source: Hive MLS #100383071 Report a problem | ||
| 5/6/2023 | Listed for sale | $399,900$198/sqft |
Source: Hive MLS #100383071 Report a problem | ||
Public tax history
Tax history is unavailable.
Neighborhood: 28374
Nearby homes
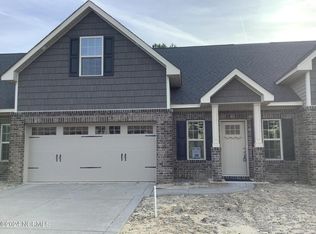
- $389,9003 bd3 ba2k sqft153 Lark Dr #36, Pinehurst, NC 28374Sold
- $17,1402 bd1 ba788 sqft4140 Murdocksville Rd, West End, NC 27376Off Market
- $395,9003 bd3 ba2k sqft165 Lark Dr #40, Pinehurst, NC 28374Sold
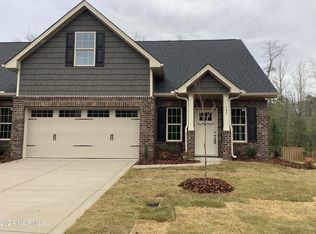
- $399,9003 bd3 ba2k sqft161 Lark Dr #38, Pinehurst, NC 28374Sold
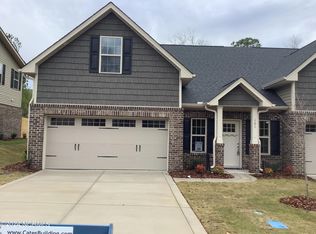
- $389,9003 bd3 ba2k sqft163 Lark Dr #39, Pinehurst, NC 28374Sold
- $390,0002,659 Square Feet163 Lark Dr, West End, NC 27376Sold
- $400,0003 bd3 ba2k sqft161 Lark Dr, West End, NC 27376Sold
- $389,9003 bd3 ba2k sqft163 Lark Dr, Pinehurst, NC 28374Sold
Nearby schools
GreatSchools rating
- 9/10West Pine Elementary SchoolGrades: K-5Distance: 3 mi
- 6/10West Pine Middle SchoolGrades: 6-8Distance: 3 mi
- 6/10Pinecrest High SchoolGrades: 9-12Distance: 3.3 mi
Get a cash offer in 3 minutes
Find out how much your home could sell for in as little as 3 minutes with a no-obligation cash offer.
Estimated market value
$387,600
Get a cash offer in 3 minutes
Find out how much your home could sell for in as little as 3 minutes with a no-obligation cash offer.
Estimated market value
$387,600
- North Carolina
- Moore County
- West End
- 28374
- 151 Lark Drive Unit 35
Nearby cities
Nearby neighborhoods
Nearby zip codes
Other West End Topics
